5908 Pacers Lane
5908 Pacers Lane
5908 Pacers Lane
5908 Pacers Lane
5908 Pacers Lane
5908 Pacers Lane
5908 Pacers Lane
5908 Pacers Lane
5908 Pacers Lane
5908 Pacers Lane
5908 Pacers Lane
5908 Pacers Lane
5908 Pacers Lane
5908 Pacers Lane
5908 Pacers Lane
5908 Pacers Lane
5908 Pacers Lane
5908 Pacers Lane
5908 Pacers Lane
5908 Pacers Lane
SEE ALL PHOTOS
5908 Pacers Lane
5908 Pacers Lane
5908 Pacers Lane
5908 Pacers Lane
5908 Pacers Lane
5908 Pacers Lane
5908 Pacers Lane
5908 Pacers Lane
5908 Pacers Lane
5908 Pacers Lane
5908 Pacers Lane
5908 Pacers Lane
5908 Pacers Lane
5908 Pacers Lane
5908 Pacers Lane
5908 Pacers Lane
5908 Pacers Lane
5908 Pacers Lane
5908 Pacers Lane
5908 Pacers Lane
For Sale

5908 Pacers Lane

5908 Pacers Lane, Fort Worth, TX 76179

$309,000
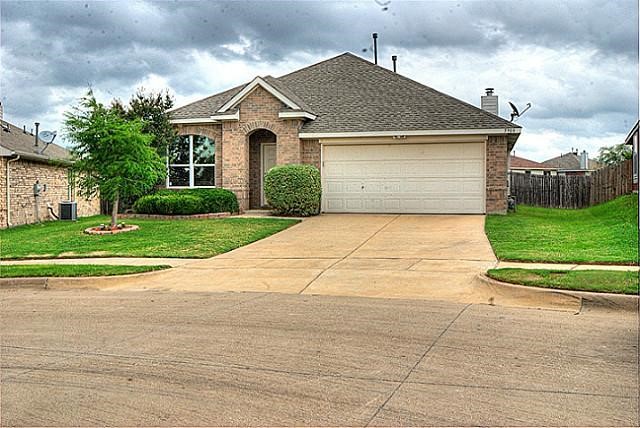
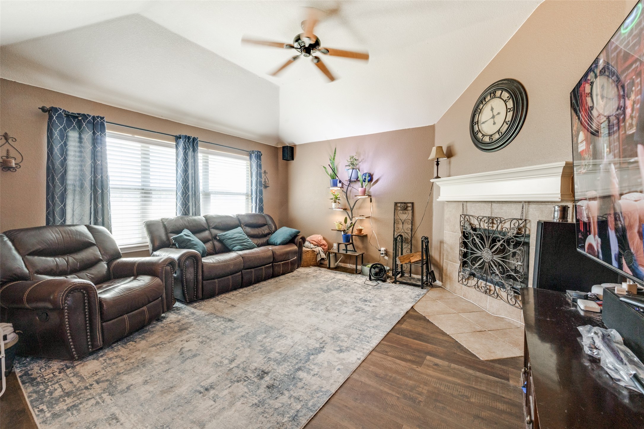
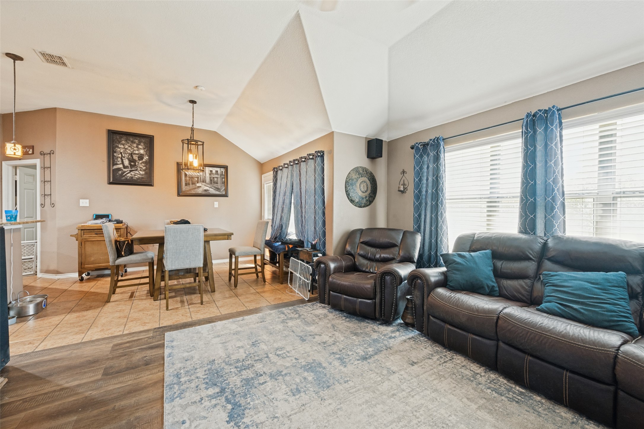
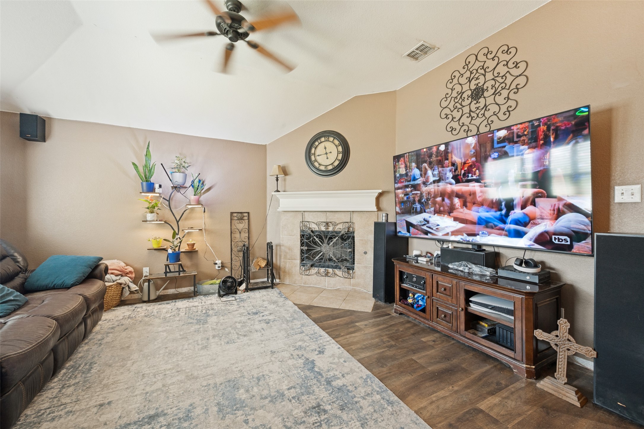
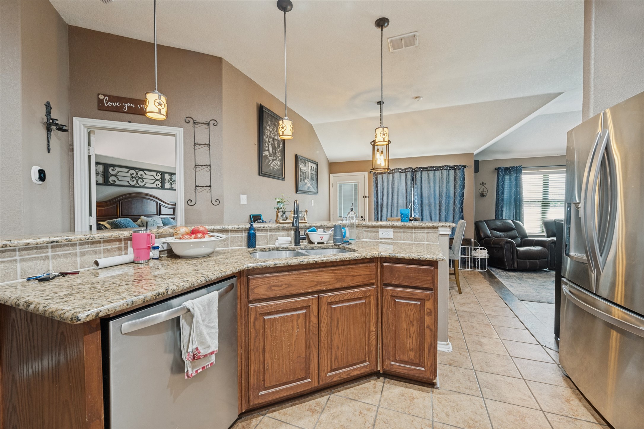
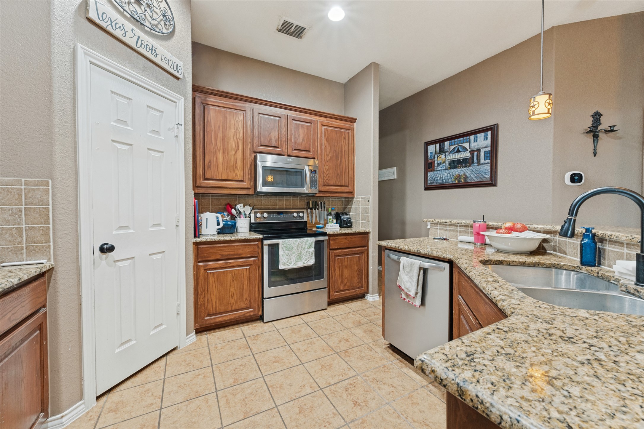
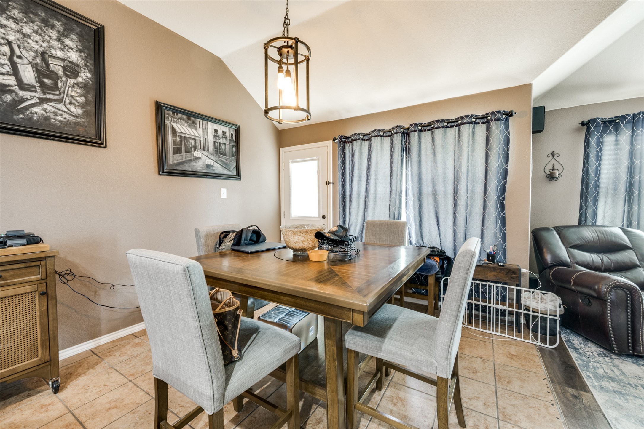
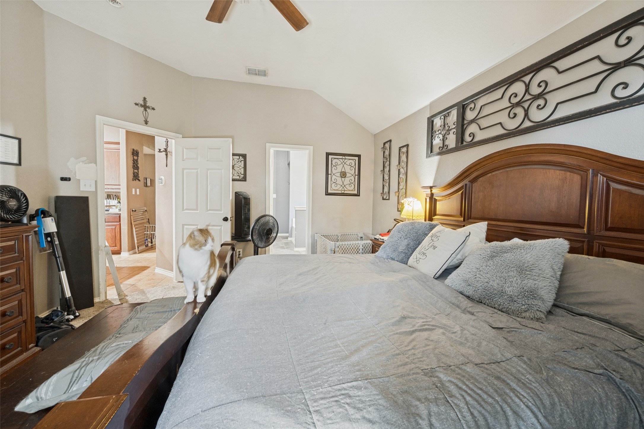
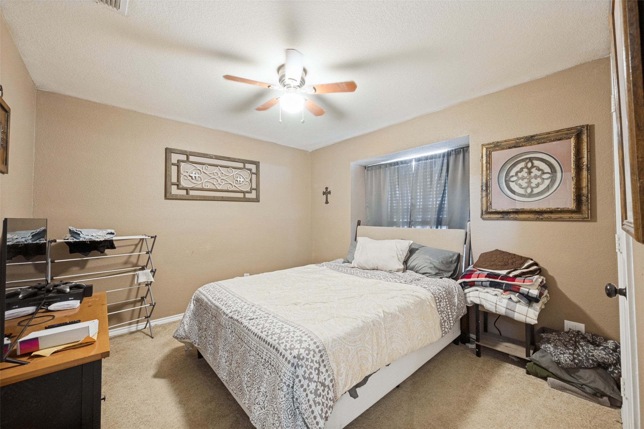
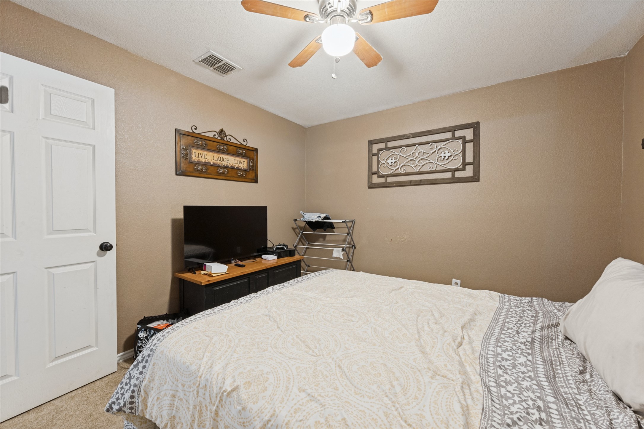
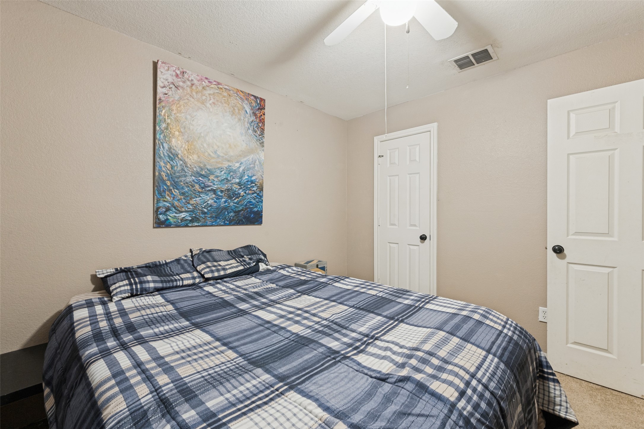
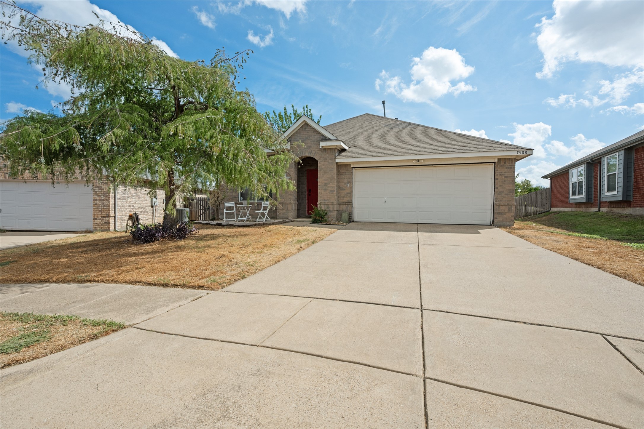
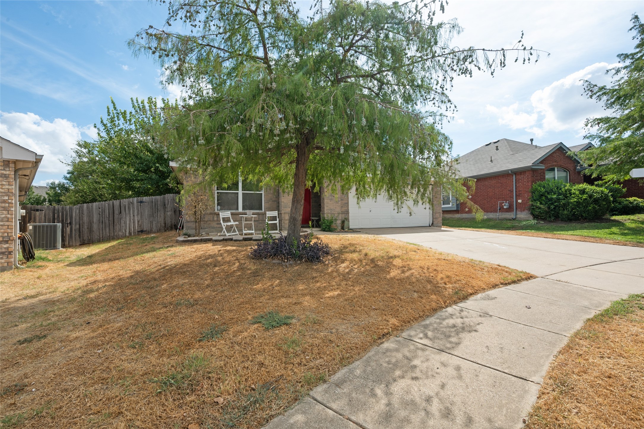
Gorgeous 4-Bedroom Home with Beautiful Architectural Details! This inviting home features elegant arches, soaring vaulted ceilings, and an open-concept floor plan designed for comfortable living and effortless entertaining. The spacious kitchen offers granite countertops, stainless steel appliances, and plenty of room to gather with family and friends.

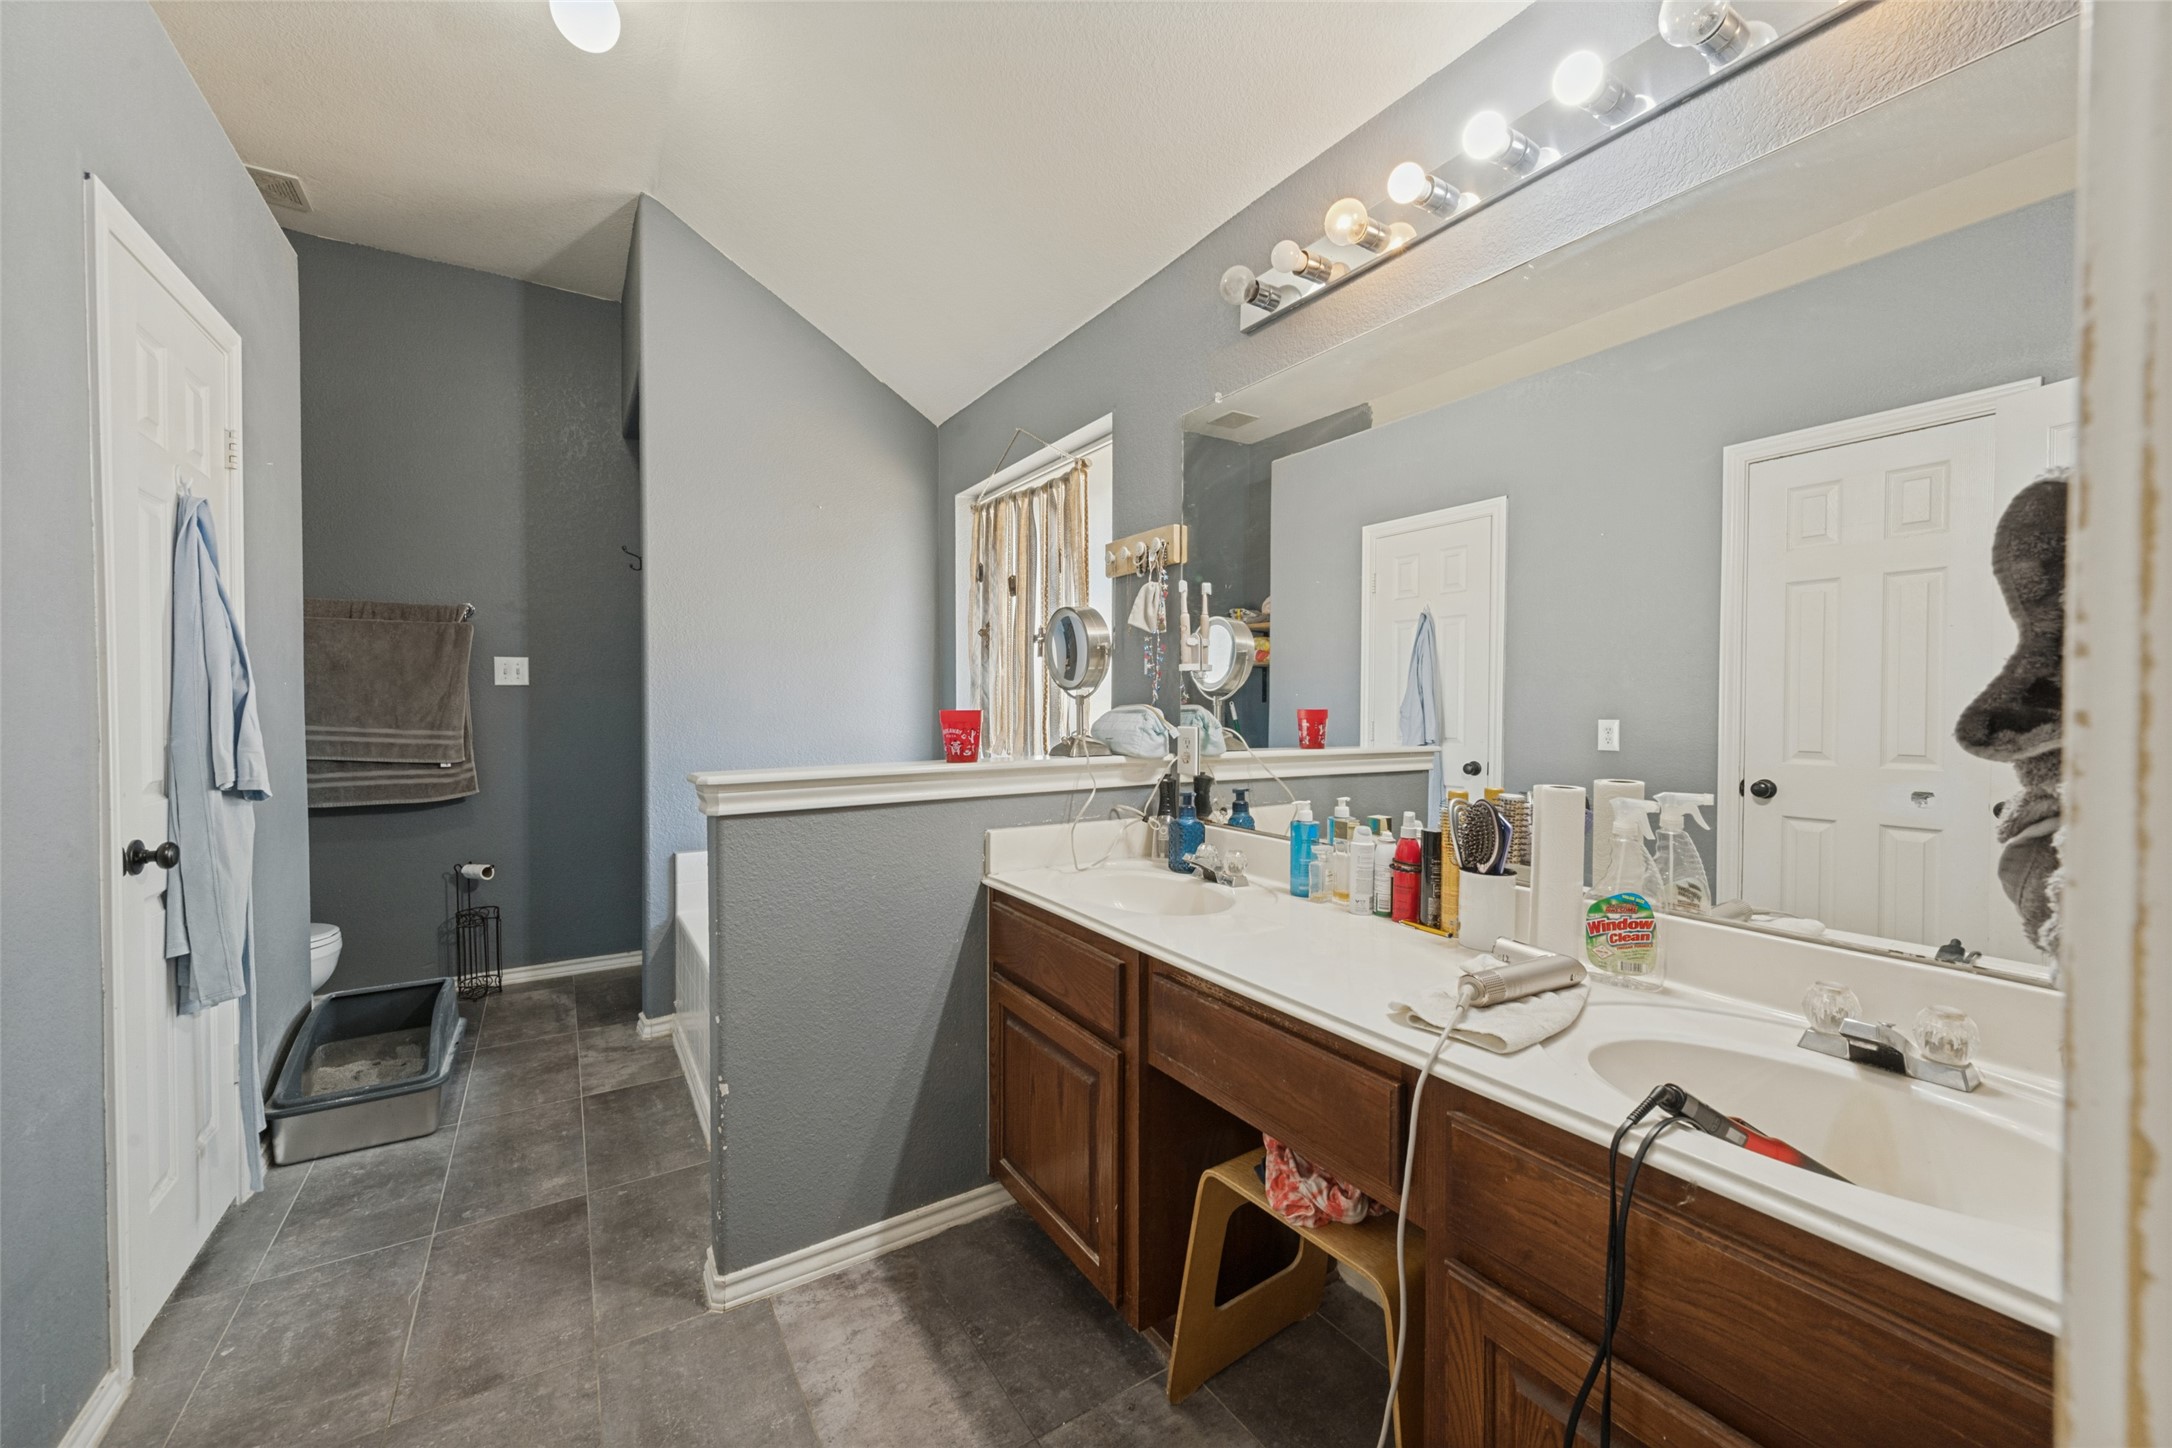
The desirable split-bedroom layout provides added privacy, with the spacious primary suite tucked away from the secondary bedrooms. The primary bath features a separate walk-in shower and relaxing garden tub, creating the perfect retreat at the end of the day.

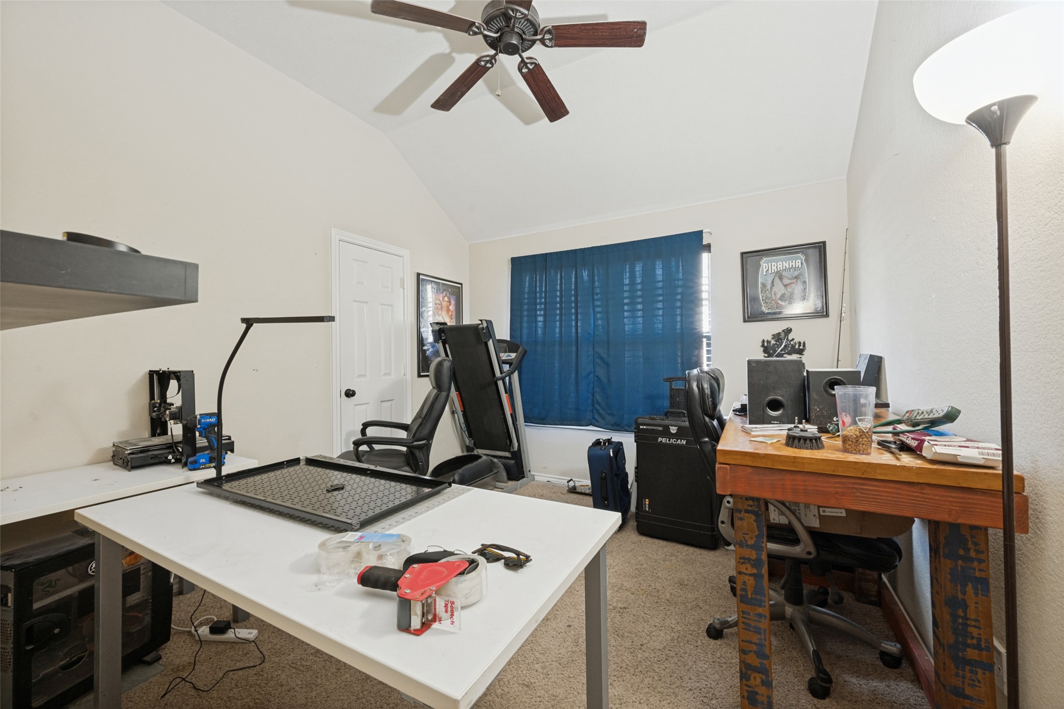
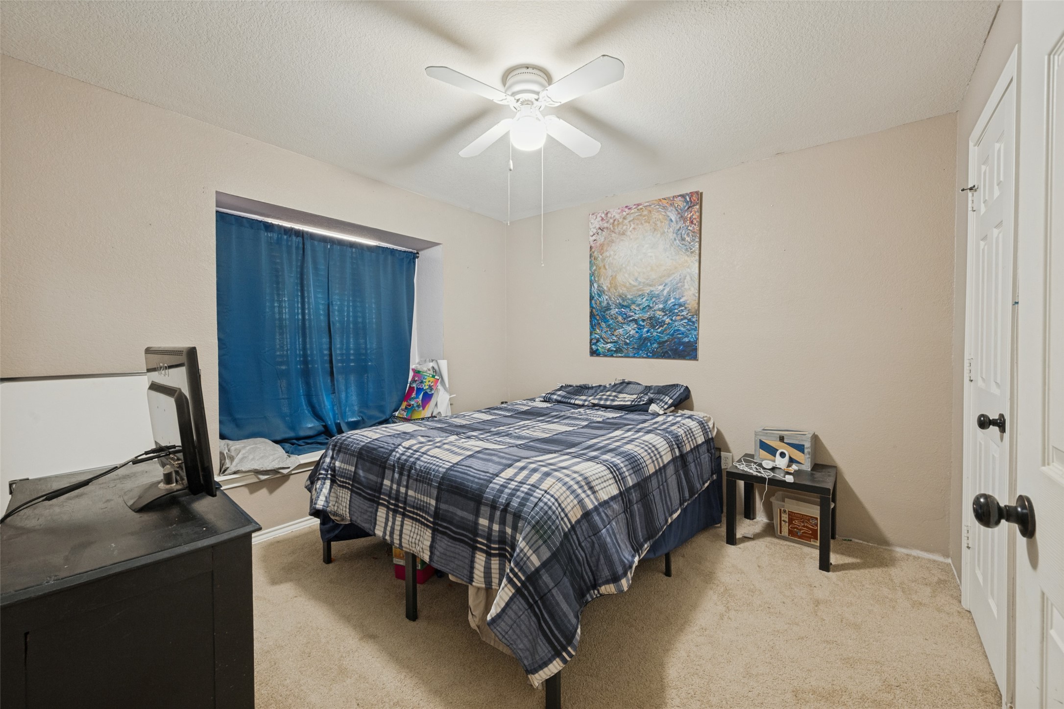
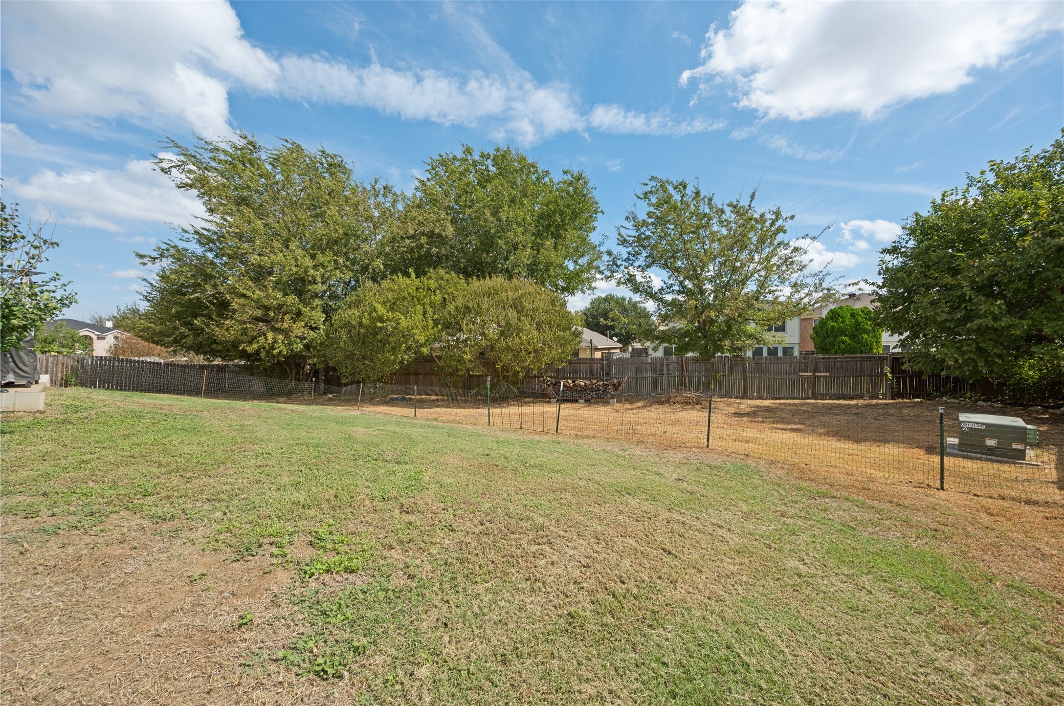
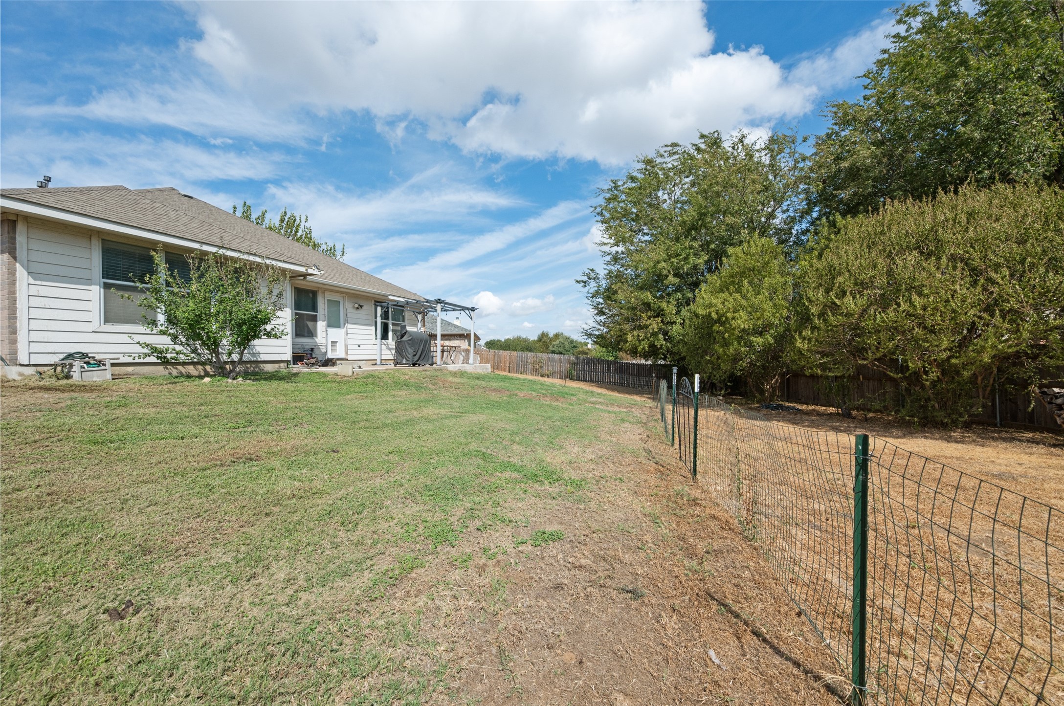
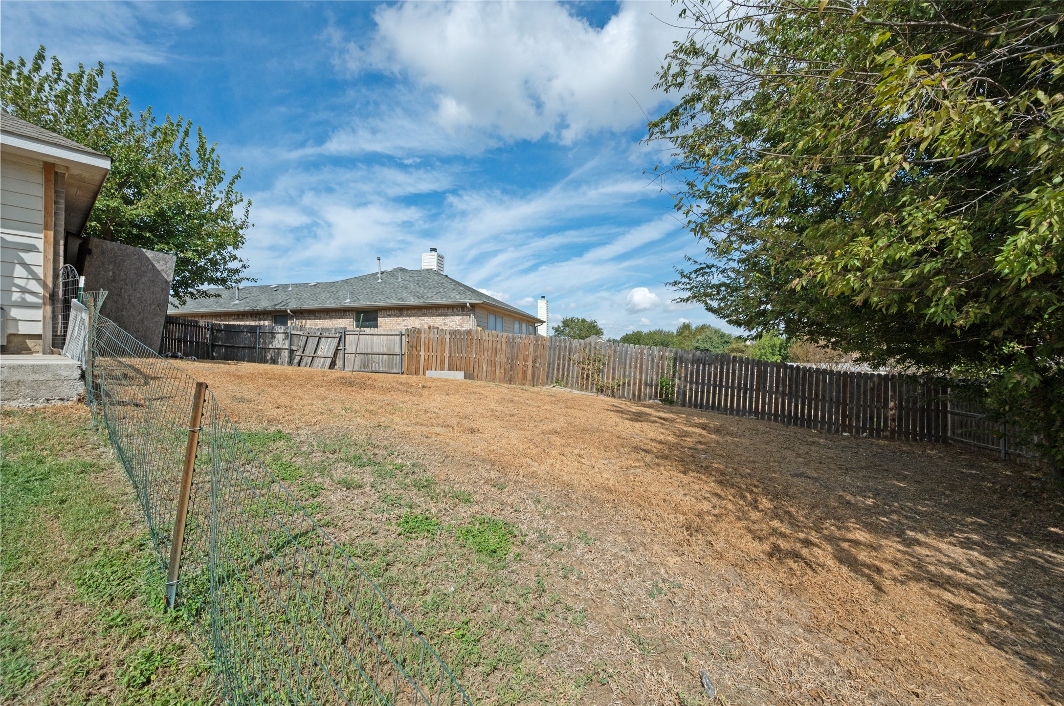
With four bedrooms and generous living space, there is plenty of room for a growing family, guests, a home office, or entertaining. Step outside and discover the backyard--an ideal extension of the home's living space and a great place to enjoy Texas evenings.

A wonderful opportunity to own a spacious, well-designed home with the features and flexibility today's buyers are looking for!

4
beds

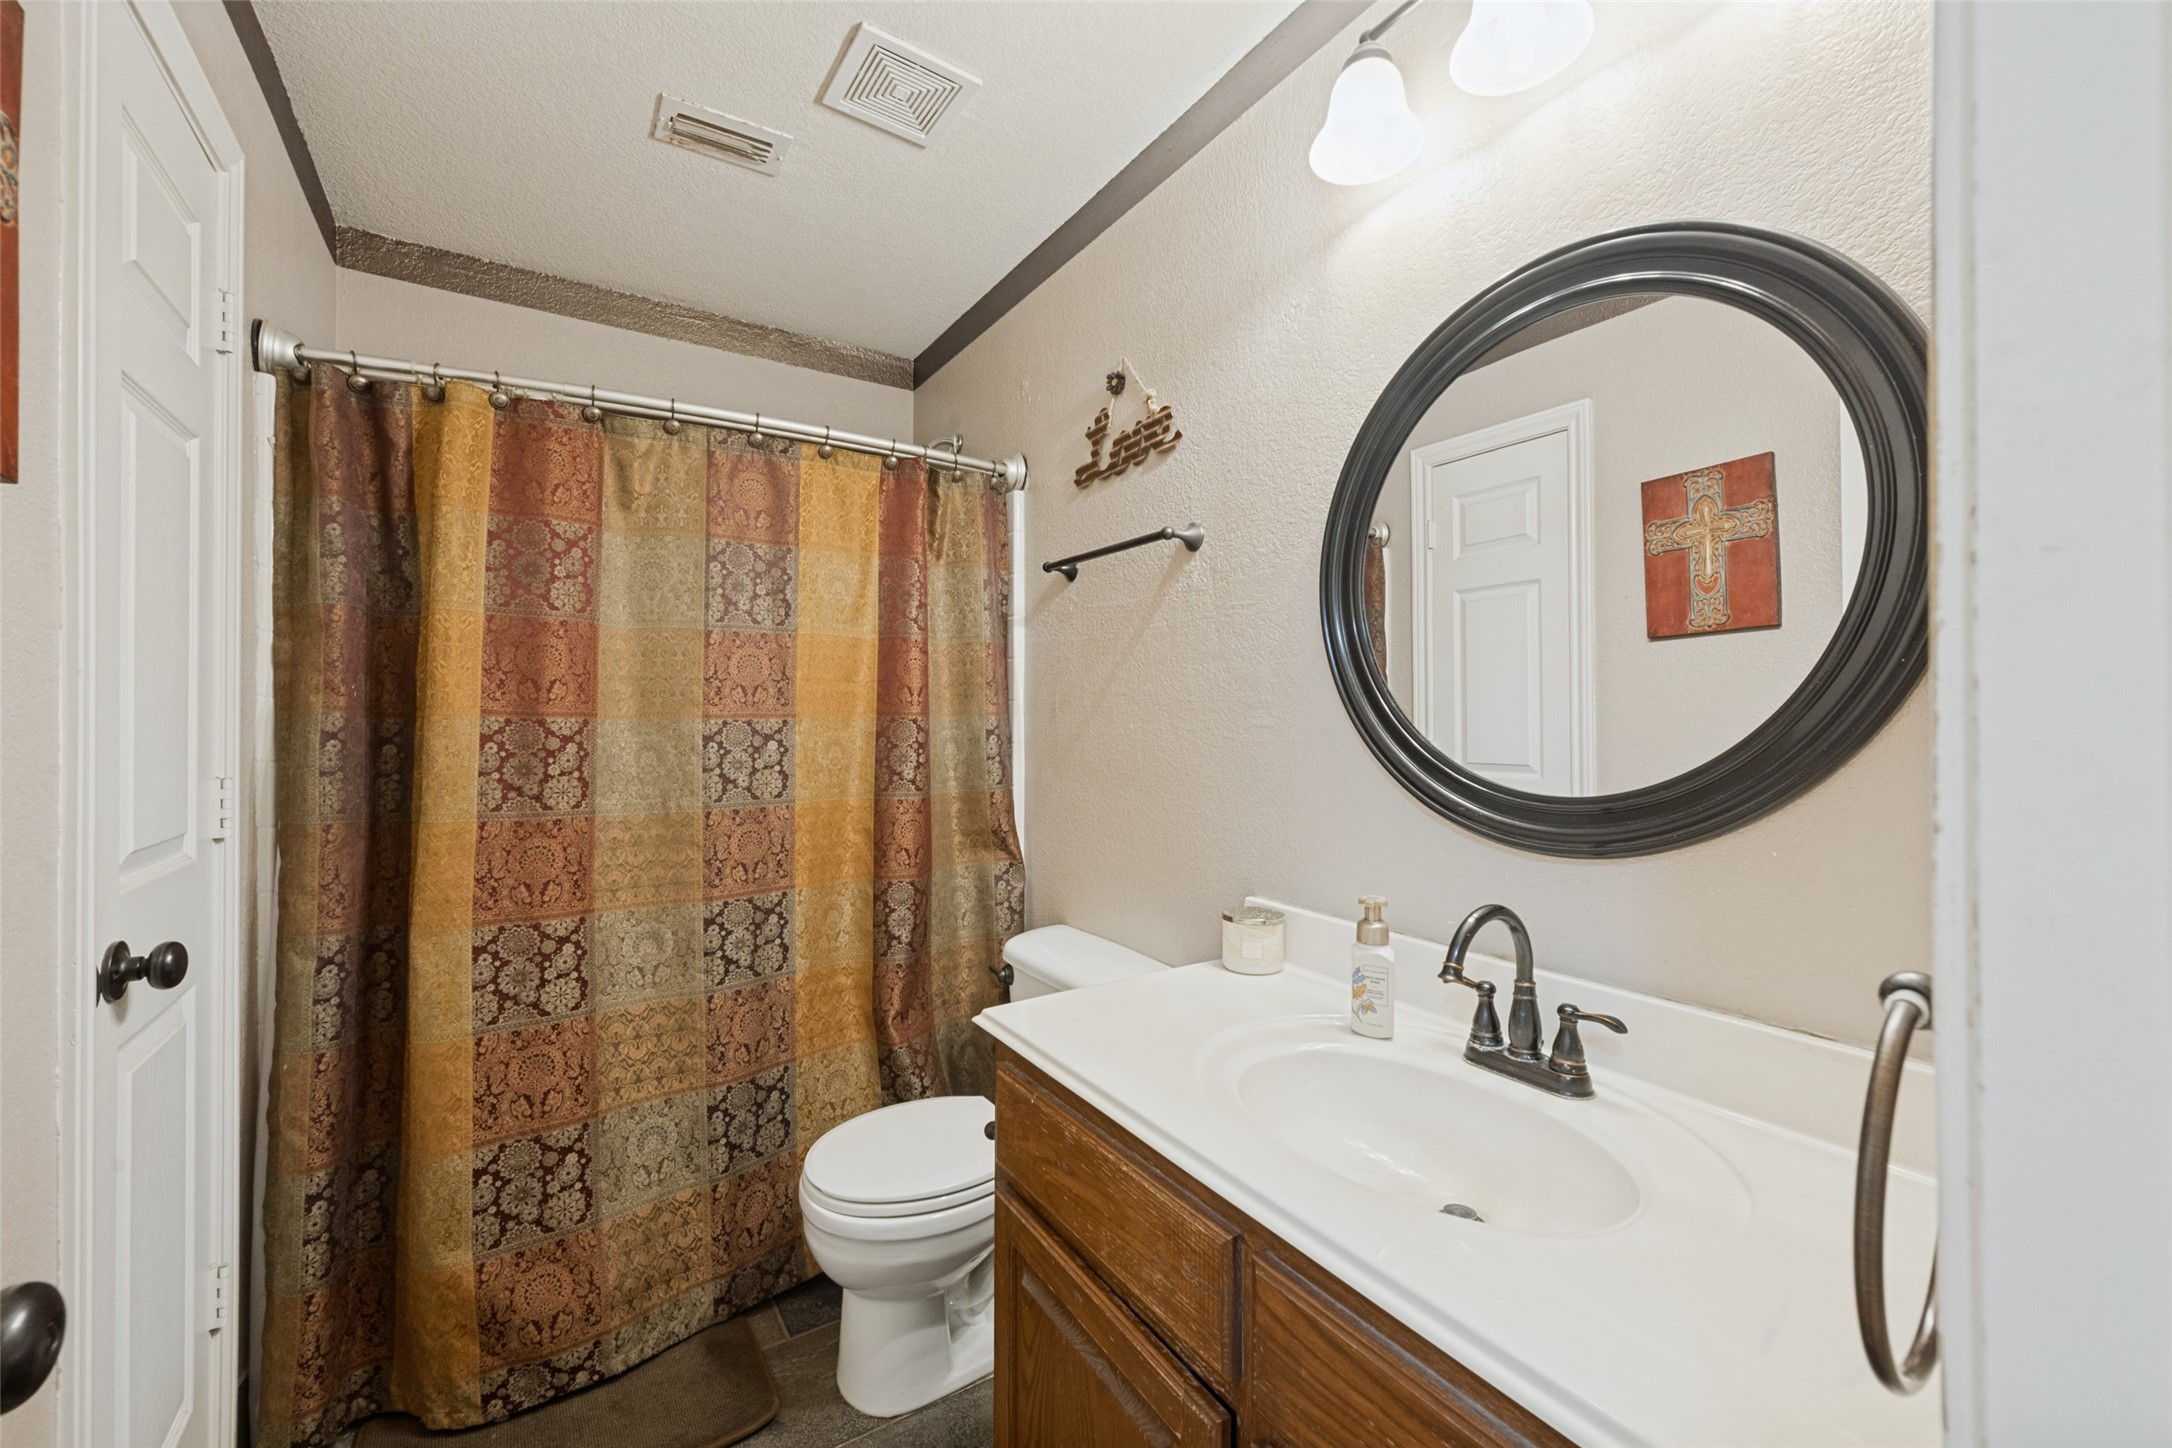
2
baths

1,916 Sq.Ft. LIVING AREA

0.27 Acres lot

David Brown

David Brown

Features & Amenities

Interior

  • total bedrooms4
  • Total bathrooms2
  • full bathrooms2
  • Fireplace Gas Starter
  • other interior Features Other

Area & Lot

  • Status For Sale
  • Living Area1,916 Sq.Ft.
  • Lot Area0.27 Acres
  • MLS® ID21403201
  • TypeResidential
  • YEAR BUILT2002
  • Architecture StylesDetached
  • Elementary SchoolRemingtnpt
  • Middle SchoolMarine Creek
  • High SchoolChisholm Trail
  • School DistrictEagle MT-Saginaw ISD

Exterior

  • STORIES1
  • Garage Space2.0
  • water SourcePublic
  • utilitiesSewer Available, Water Available
  • PoolNone
  • parkingGarage Faces Front, Garage, Garage Door Opener
  • HEAT TYPECentral
  • AIR CONDITIONINGCentral Air
  • sewerPublic Sewer

Financial

  • Sales Price$309,000
  • Real Estate Tax $6,086/yr
  • HOA $184
View Virtual Tour

Work With Us

At David Christopher & Associates we strive to not only exemplify the definition of customer service, but represent and conduct ourselves with the utmost standards that go far beyond a mere definition. Contact David Christopher & Associates today!

Follow Us On Instagram