3727 Hawick Lane
3727 Hawick Lane
3727 Hawick Lane
3727 Hawick Lane
3727 Hawick Lane
3727 Hawick Lane
3727 Hawick Lane
3727 Hawick Lane
3727 Hawick Lane
3727 Hawick Lane
3727 Hawick Lane
3727 Hawick Lane
3727 Hawick Lane
3727 Hawick Lane
3727 Hawick Lane
3727 Hawick Lane
3727 Hawick Lane
3727 Hawick Lane
3727 Hawick Lane
3727 Hawick Lane
3727 Hawick Lane
3727 Hawick Lane
3727 Hawick Lane
3727 Hawick Lane
3727 Hawick Lane
3727 Hawick Lane
3727 Hawick Lane
3727 Hawick Lane
SEE ALL PHOTOS
3727 Hawick Lane
3727 Hawick Lane
3727 Hawick Lane
3727 Hawick Lane
3727 Hawick Lane
3727 Hawick Lane
3727 Hawick Lane
3727 Hawick Lane
3727 Hawick Lane
3727 Hawick Lane
3727 Hawick Lane
3727 Hawick Lane
3727 Hawick Lane
3727 Hawick Lane
3727 Hawick Lane
3727 Hawick Lane
3727 Hawick Lane
3727 Hawick Lane
3727 Hawick Lane
3727 Hawick Lane
3727 Hawick Lane
3727 Hawick Lane
3727 Hawick Lane
3727 Hawick Lane
3727 Hawick Lane
3727 Hawick Lane
3727 Hawick Lane
3727 Hawick Lane
For Sale

3727 Hawick Lane

3727 Hawick Lane, Dallas, TX 75220

$425,000
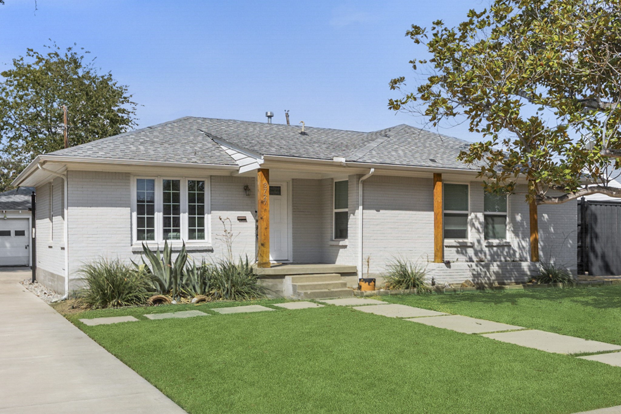
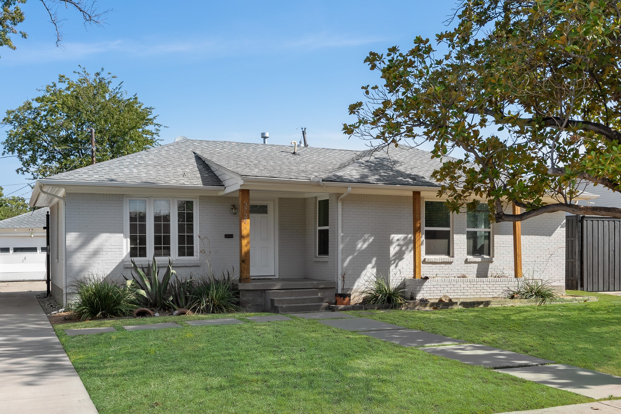
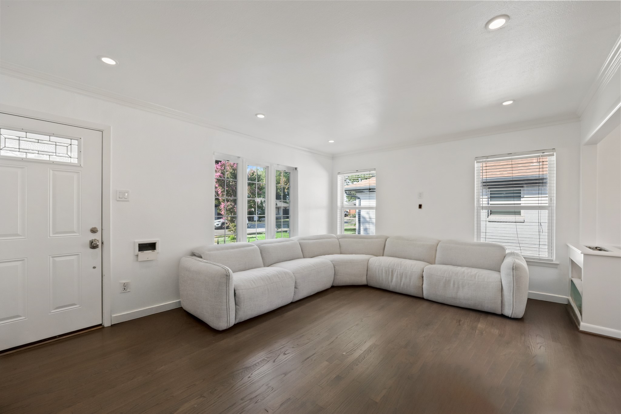
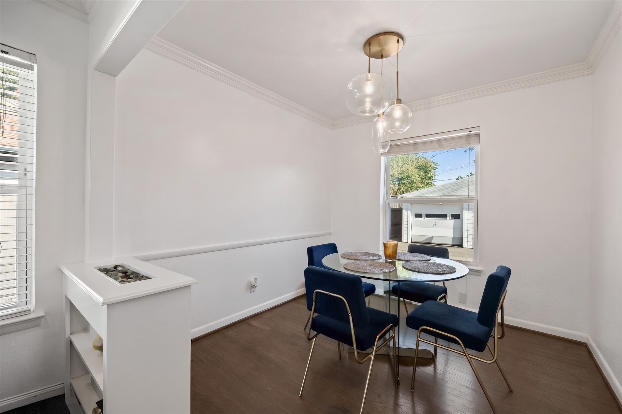
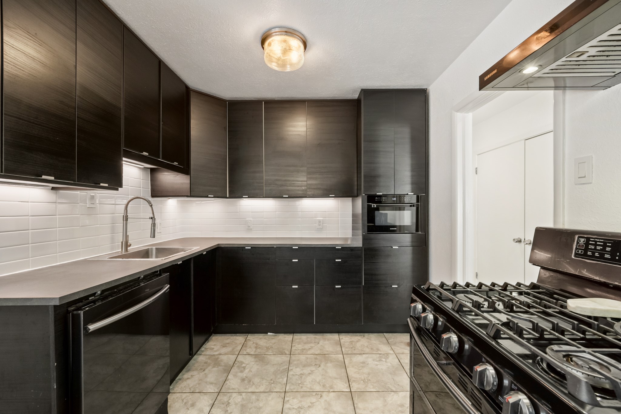
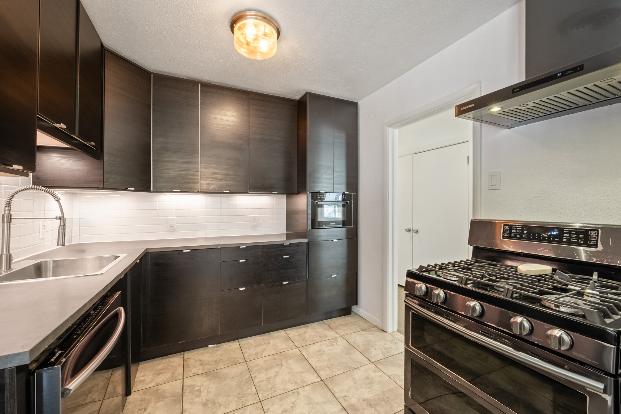
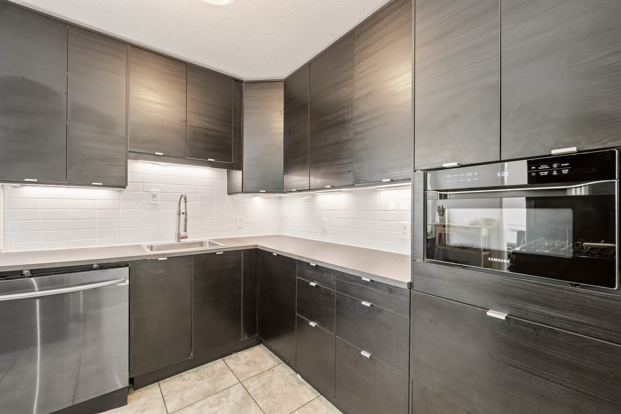
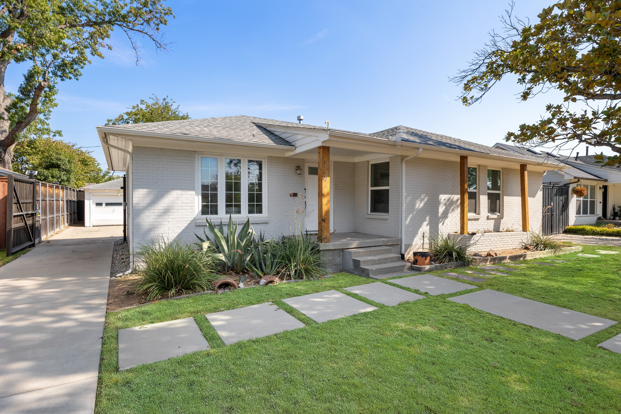
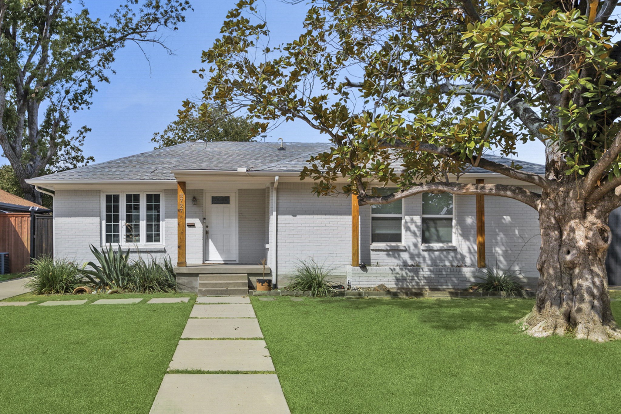
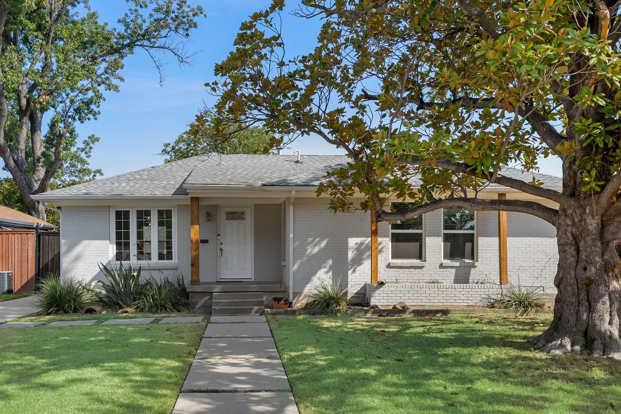
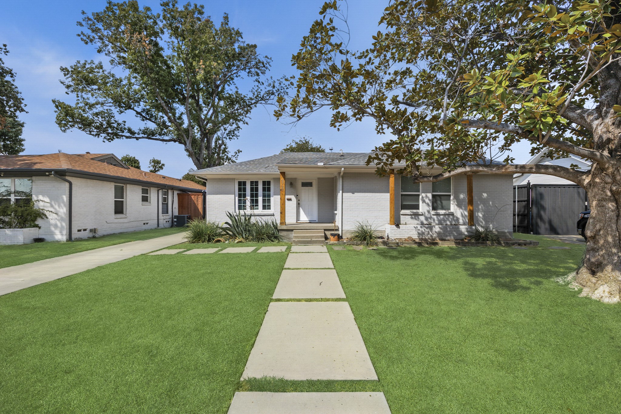
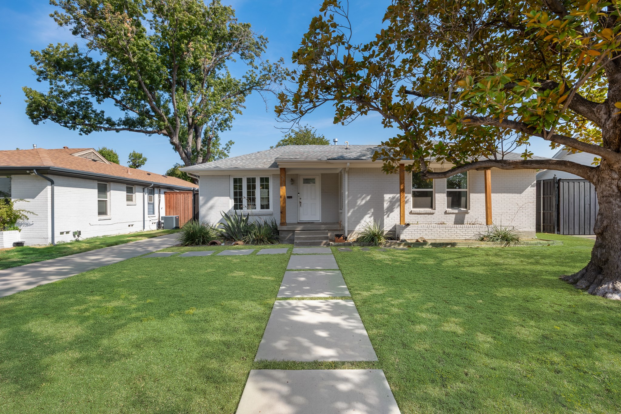
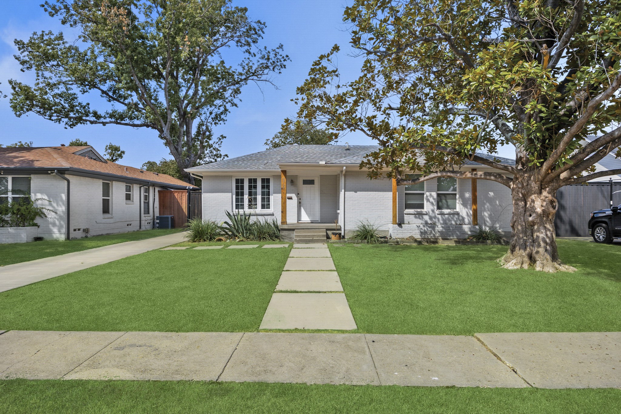
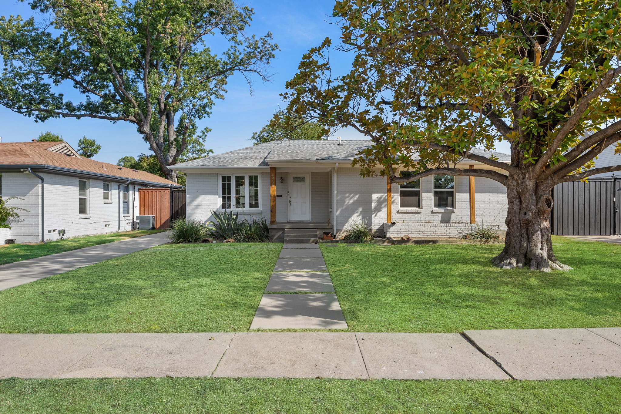
This house has undergone several updates and renovations.
Approximately:
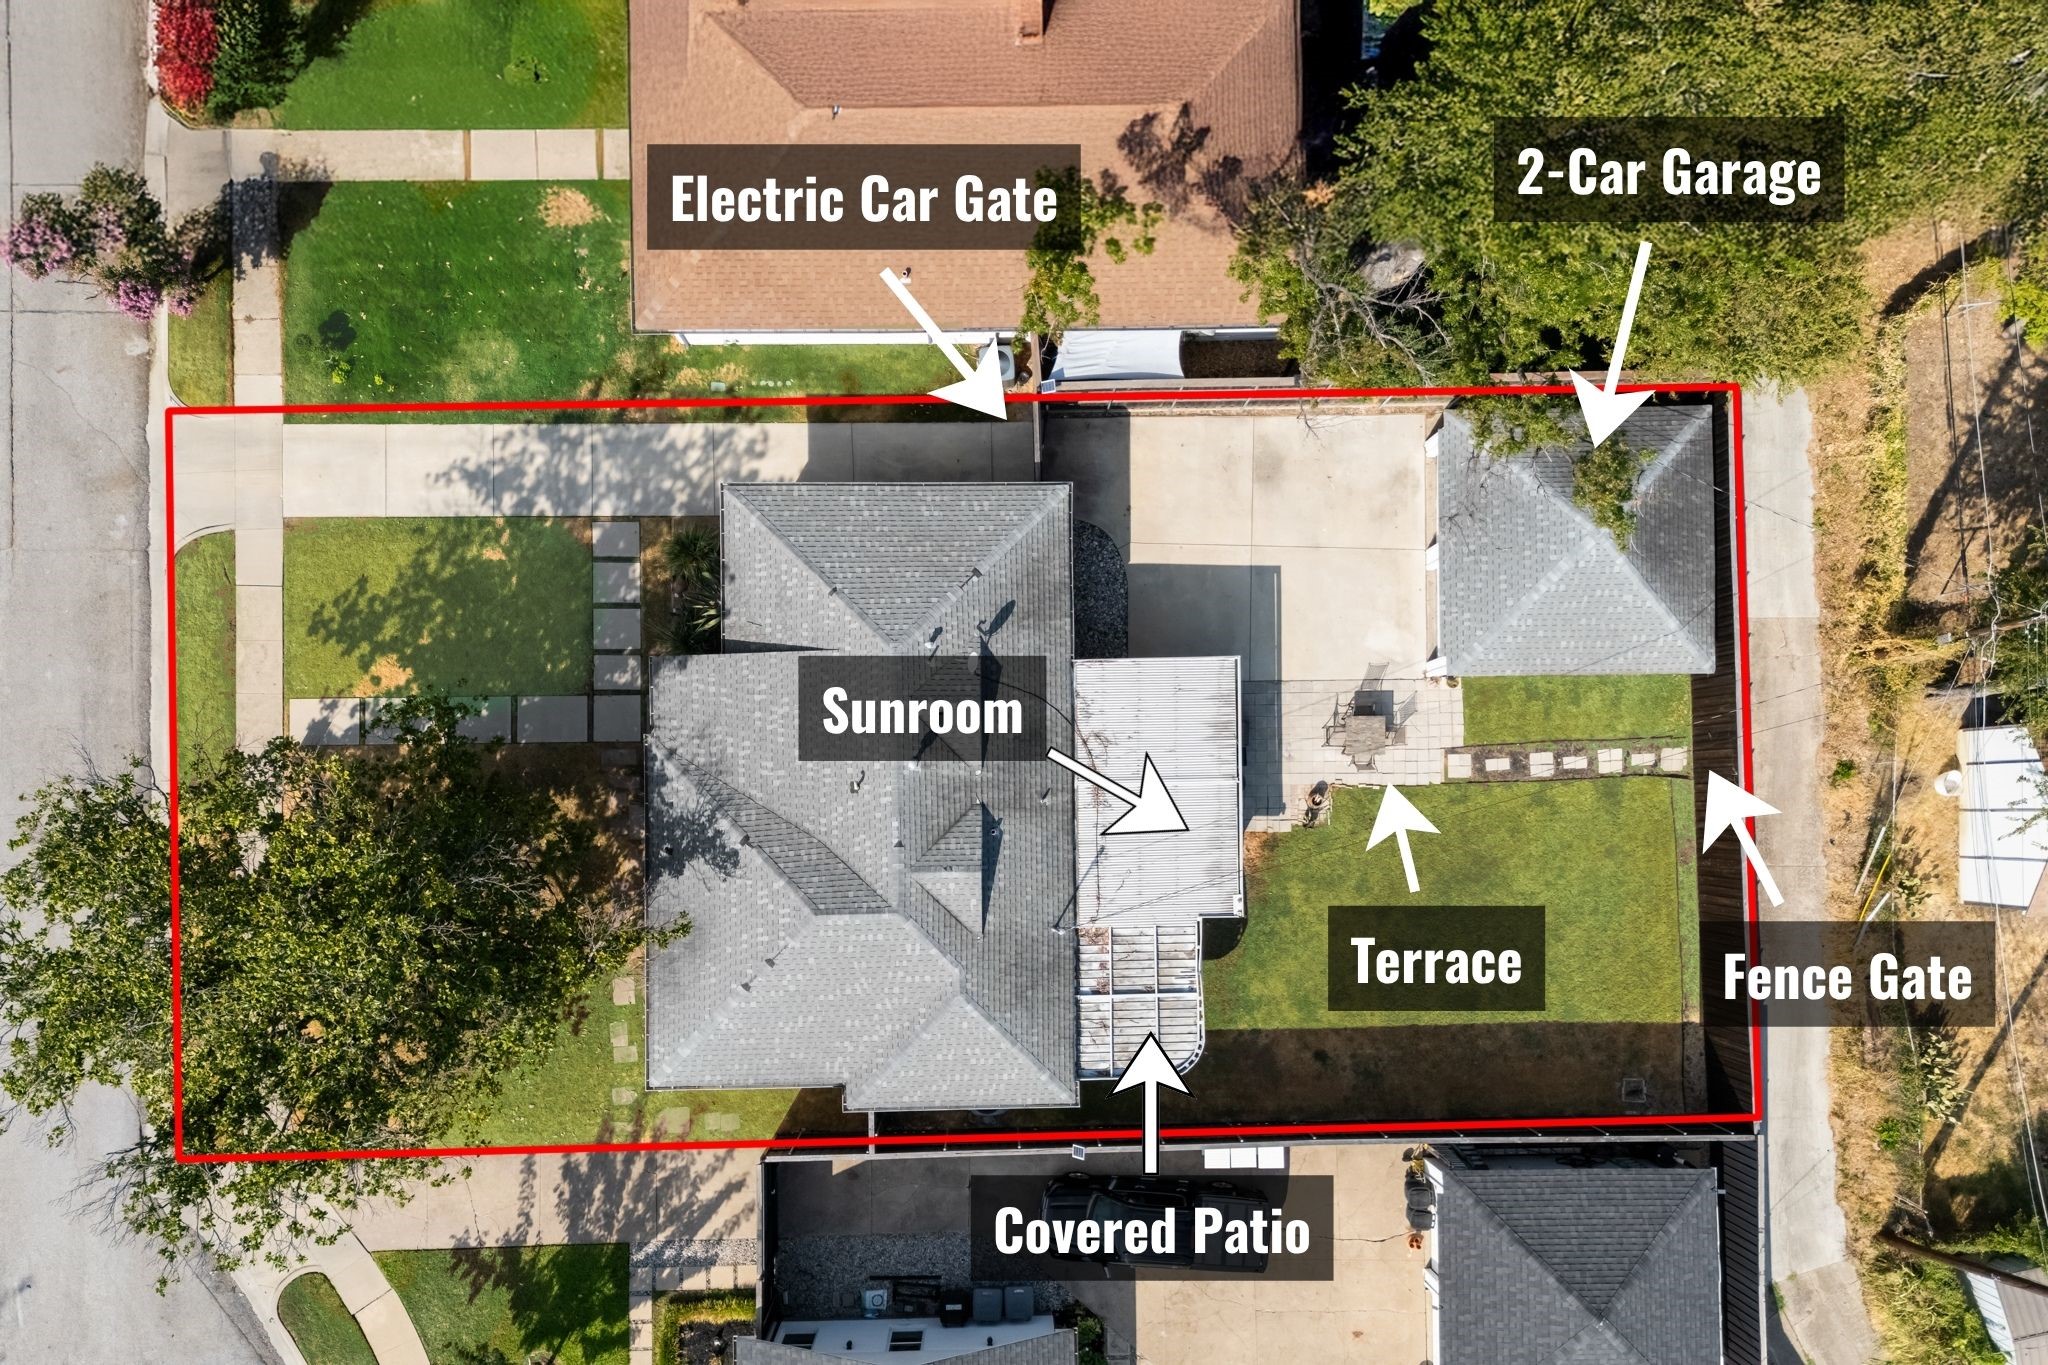
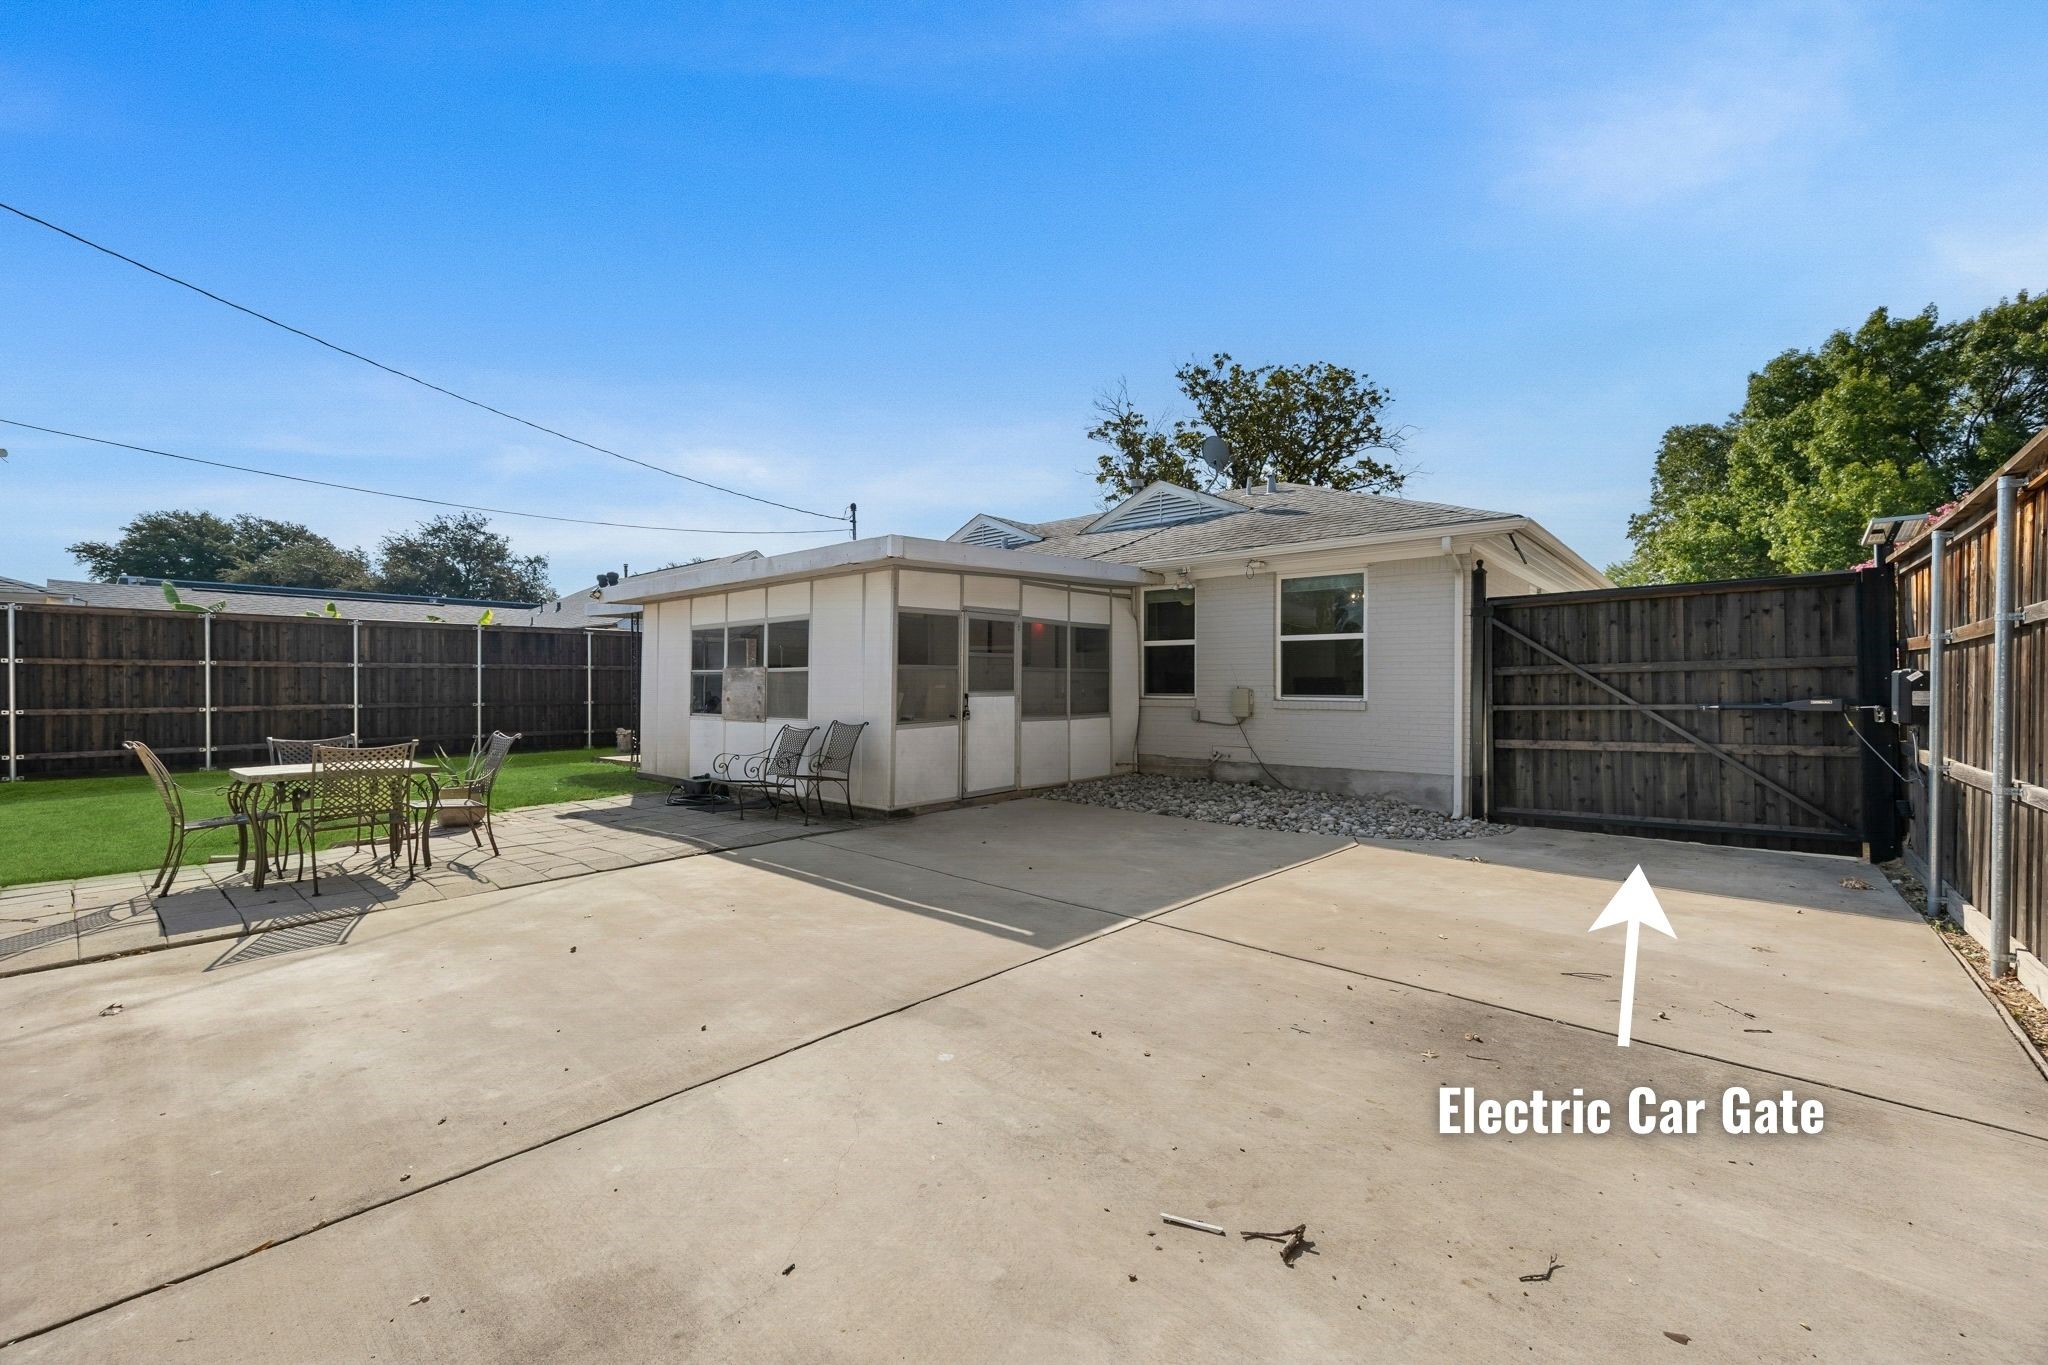
2025 - New Electric Privacy Gate for driveway with remote access.
2023 - New HVAC System (AC & Furnace)
2021 - New: Driveway, Stepping Stones (Front & Backyard), Garden Bed & Plants, Grass & Landscaping.
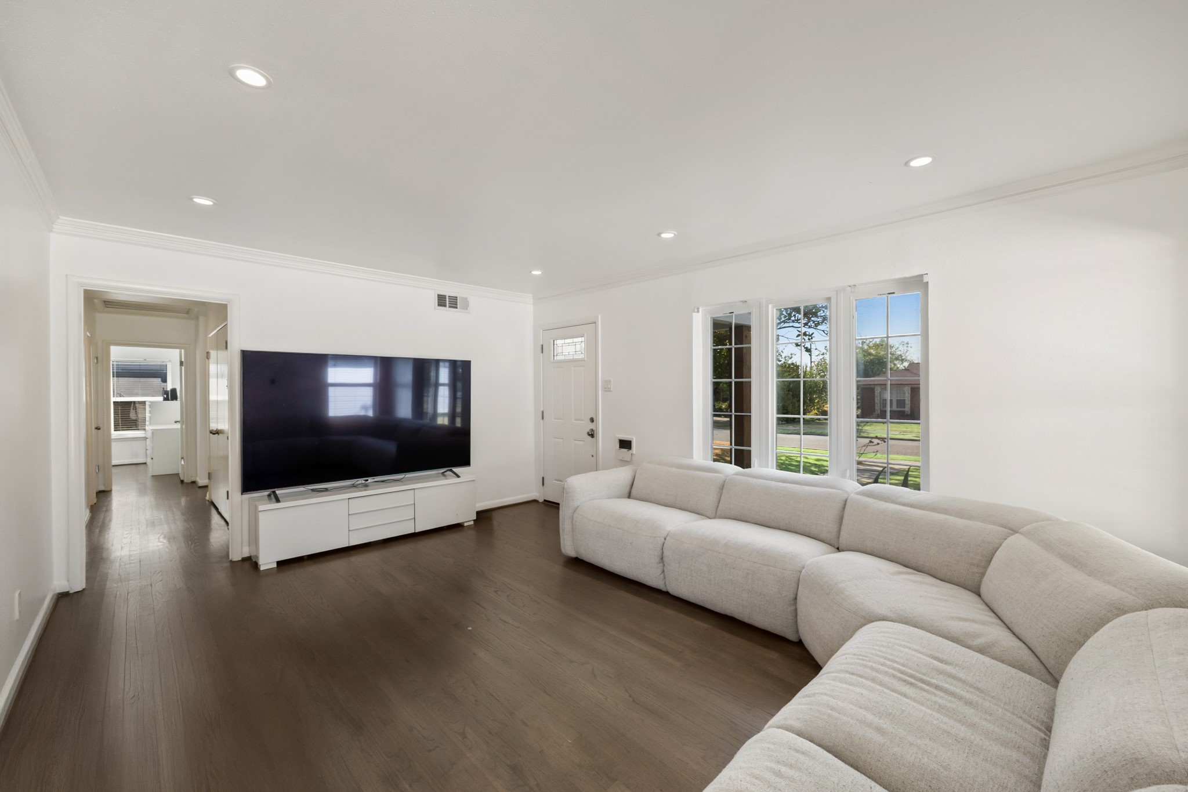
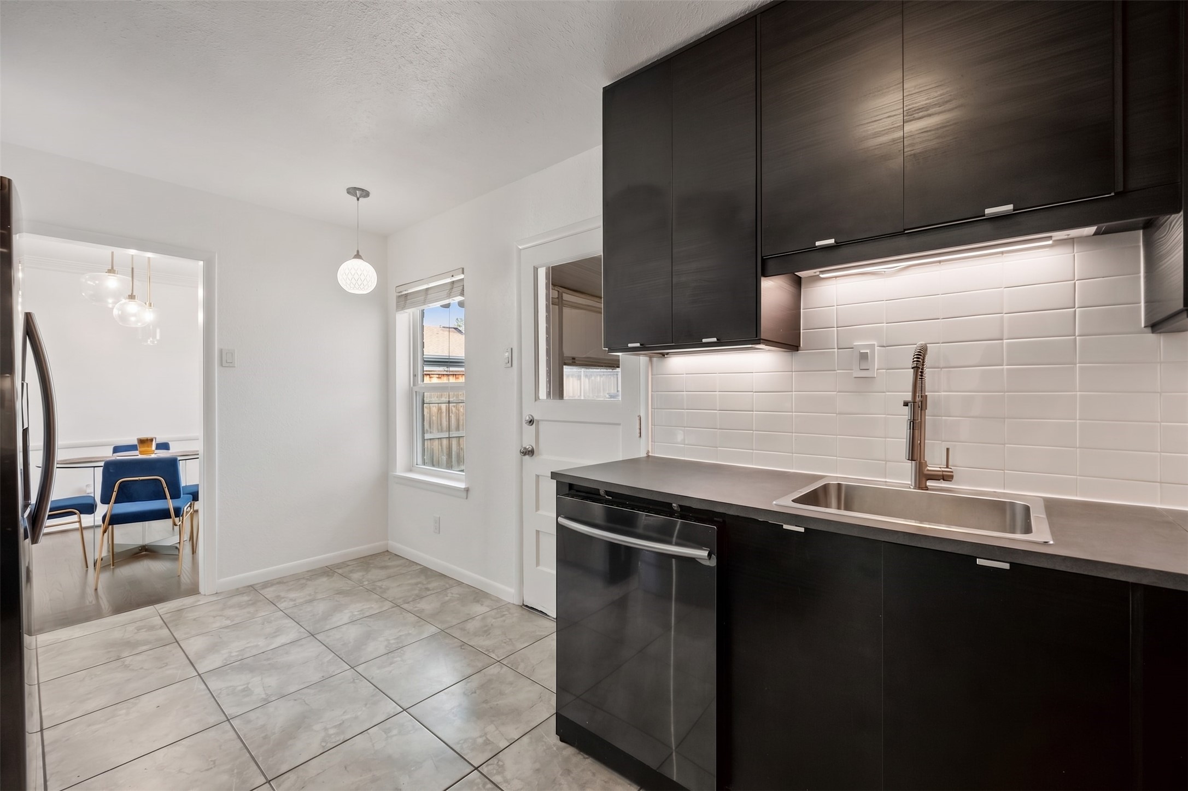
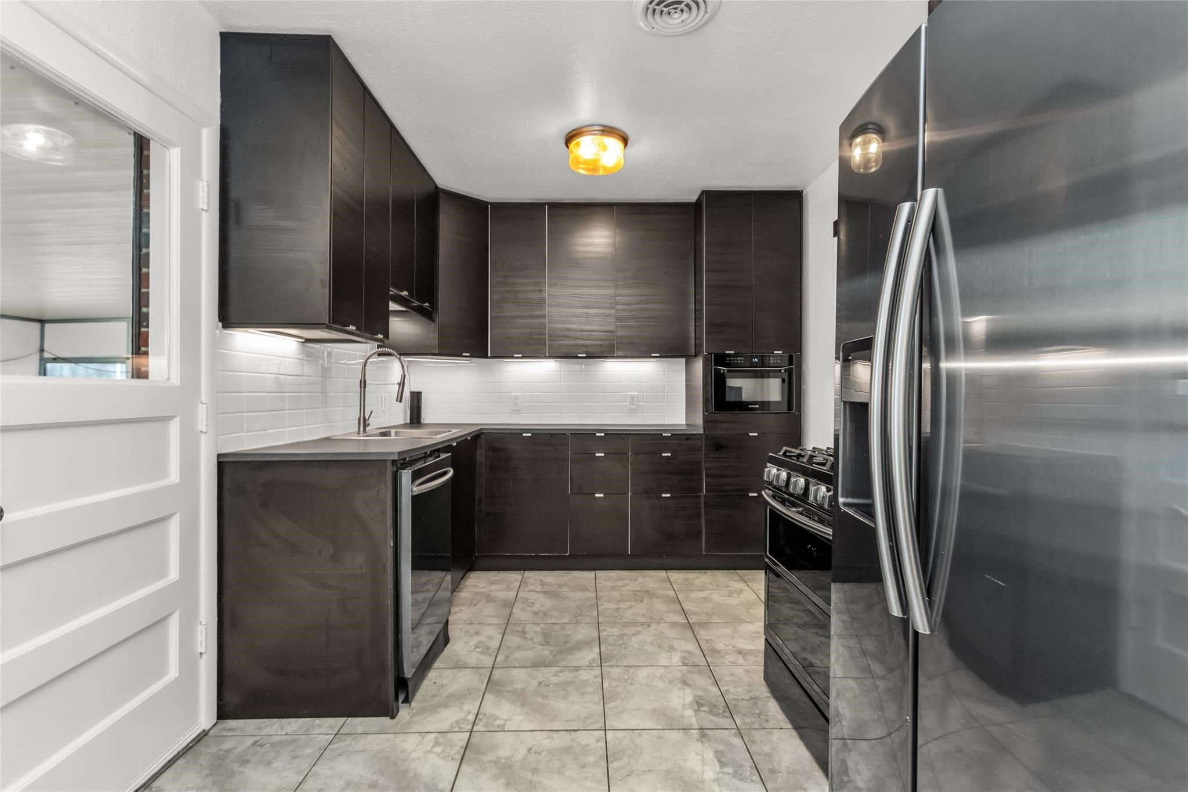
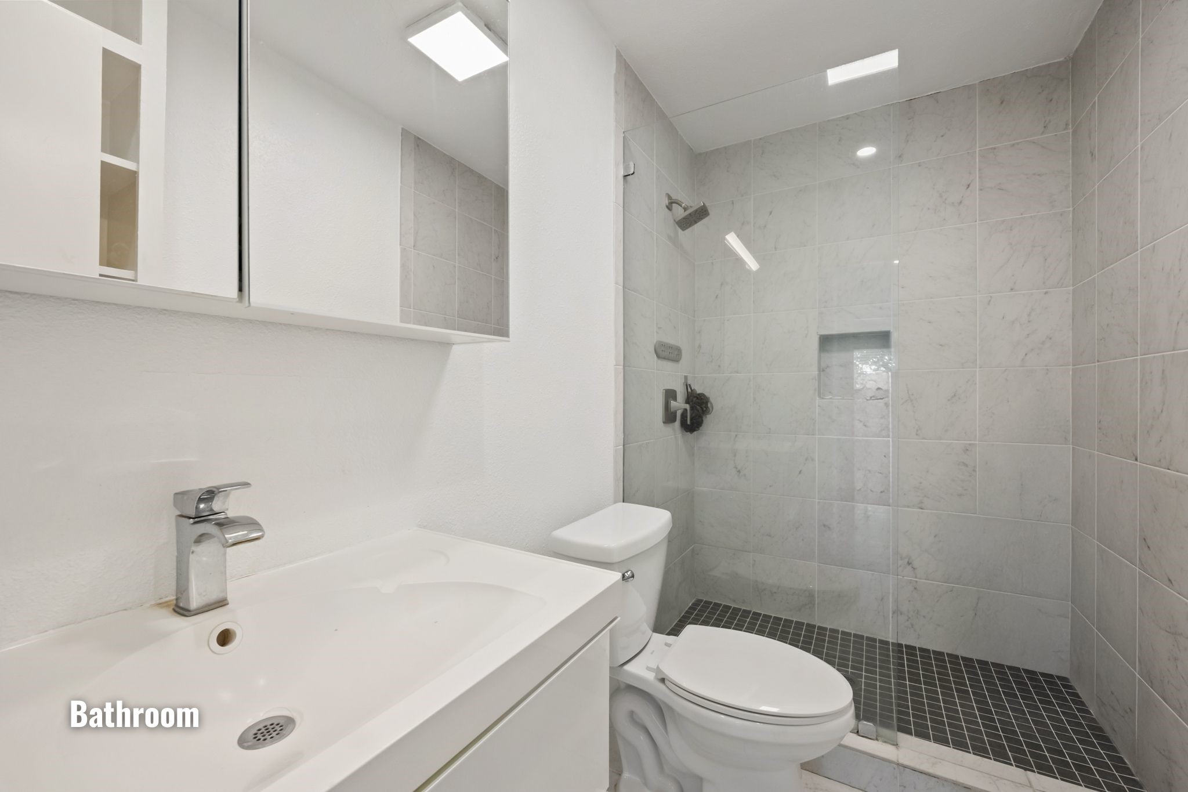
2019 - New: Kitchen, Bathroom, Plumbing System, Tankless Water Heater, Can Ceiling Lights, Repaired Foundation, flooring.

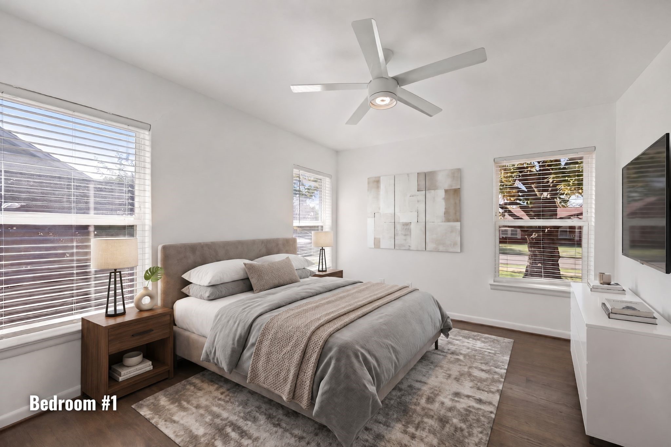
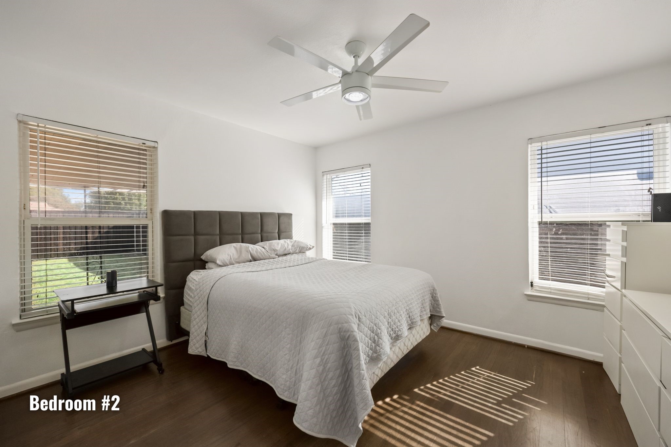
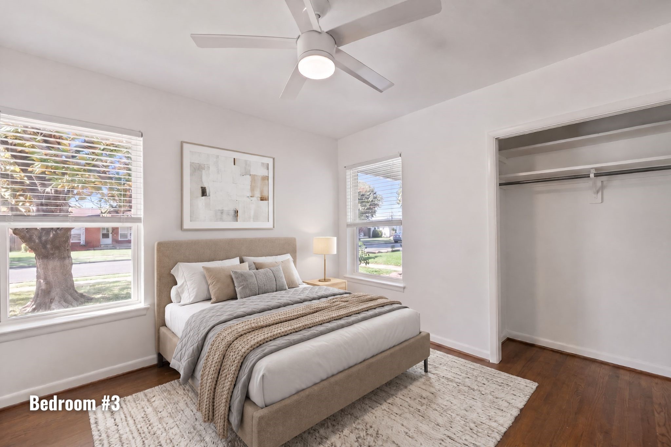
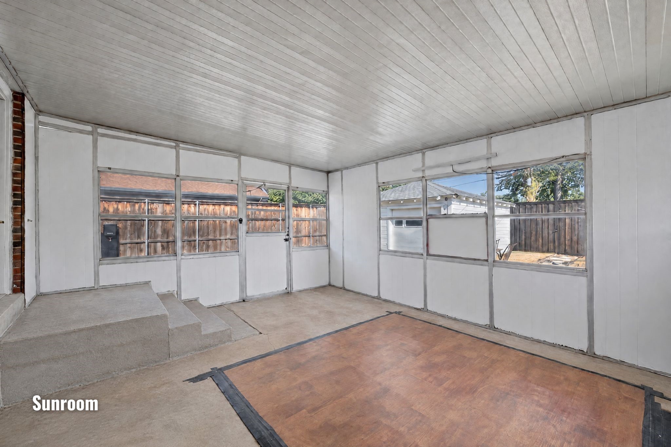
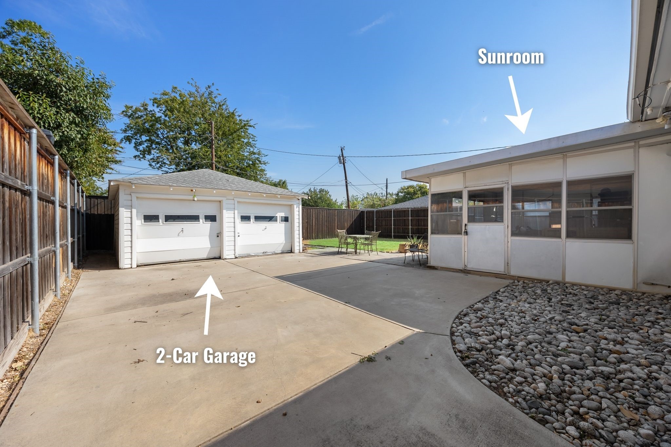
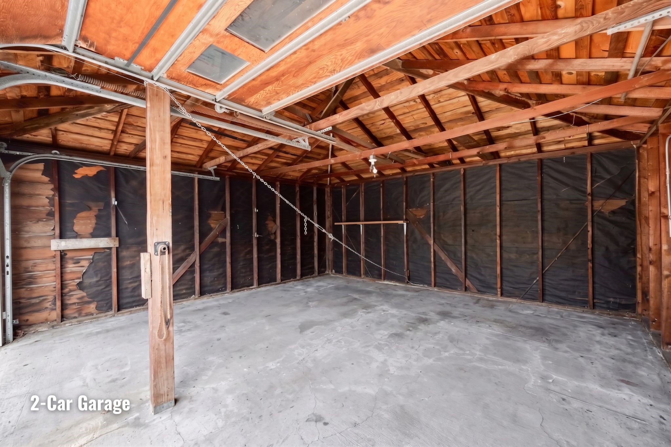
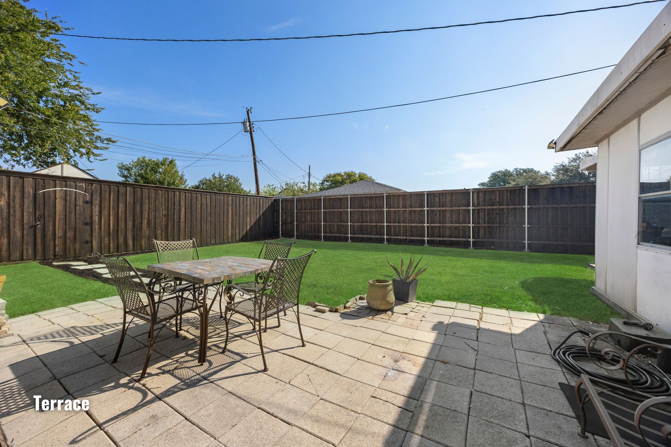
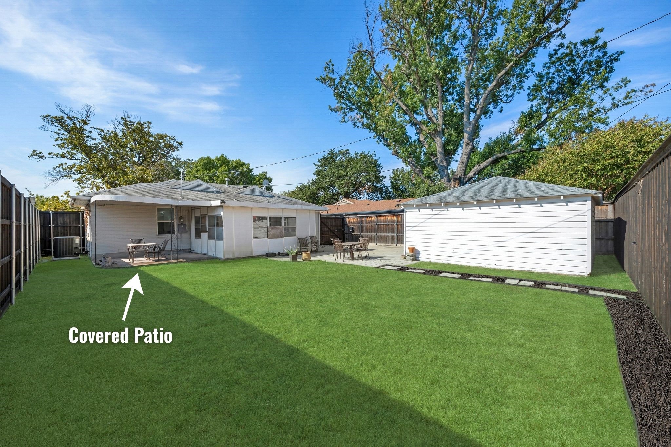
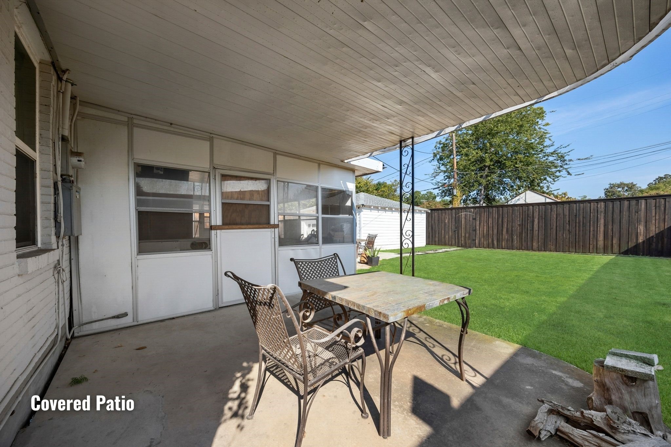
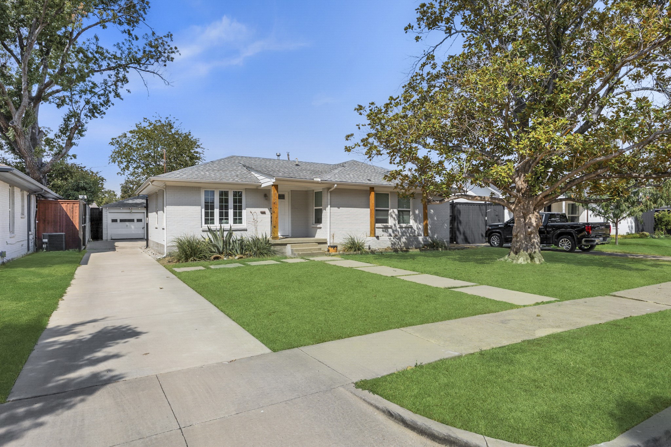
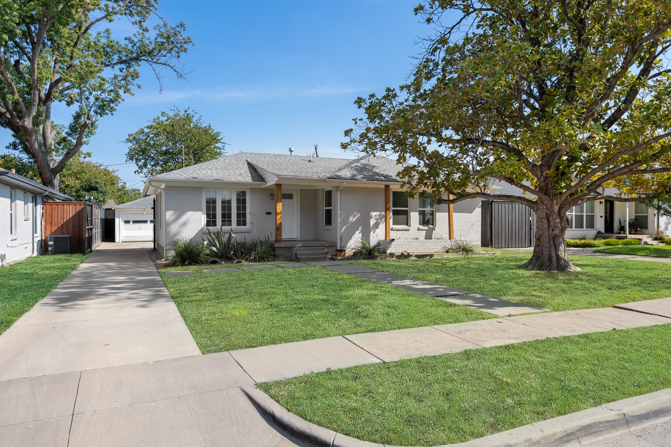
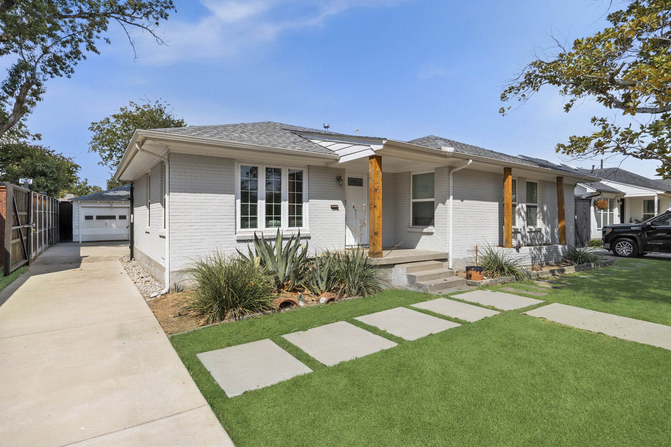
This house also features a walk-in shower, an enclosed porch-sunroom, private covered backyard patio, terrace, detached 2-car garage, 8ft tall privacy fence all round the yards perimeter. Also, it is on a dead-end street creating more privacy.

Prime Dallas Location:

Zoned Schools:
Stephen Foster Elementary ~3 min
Francisco Medrano Middle School ~5 min
Thomas Jefferson High School ~5 min

Frequently Asked Destinations:
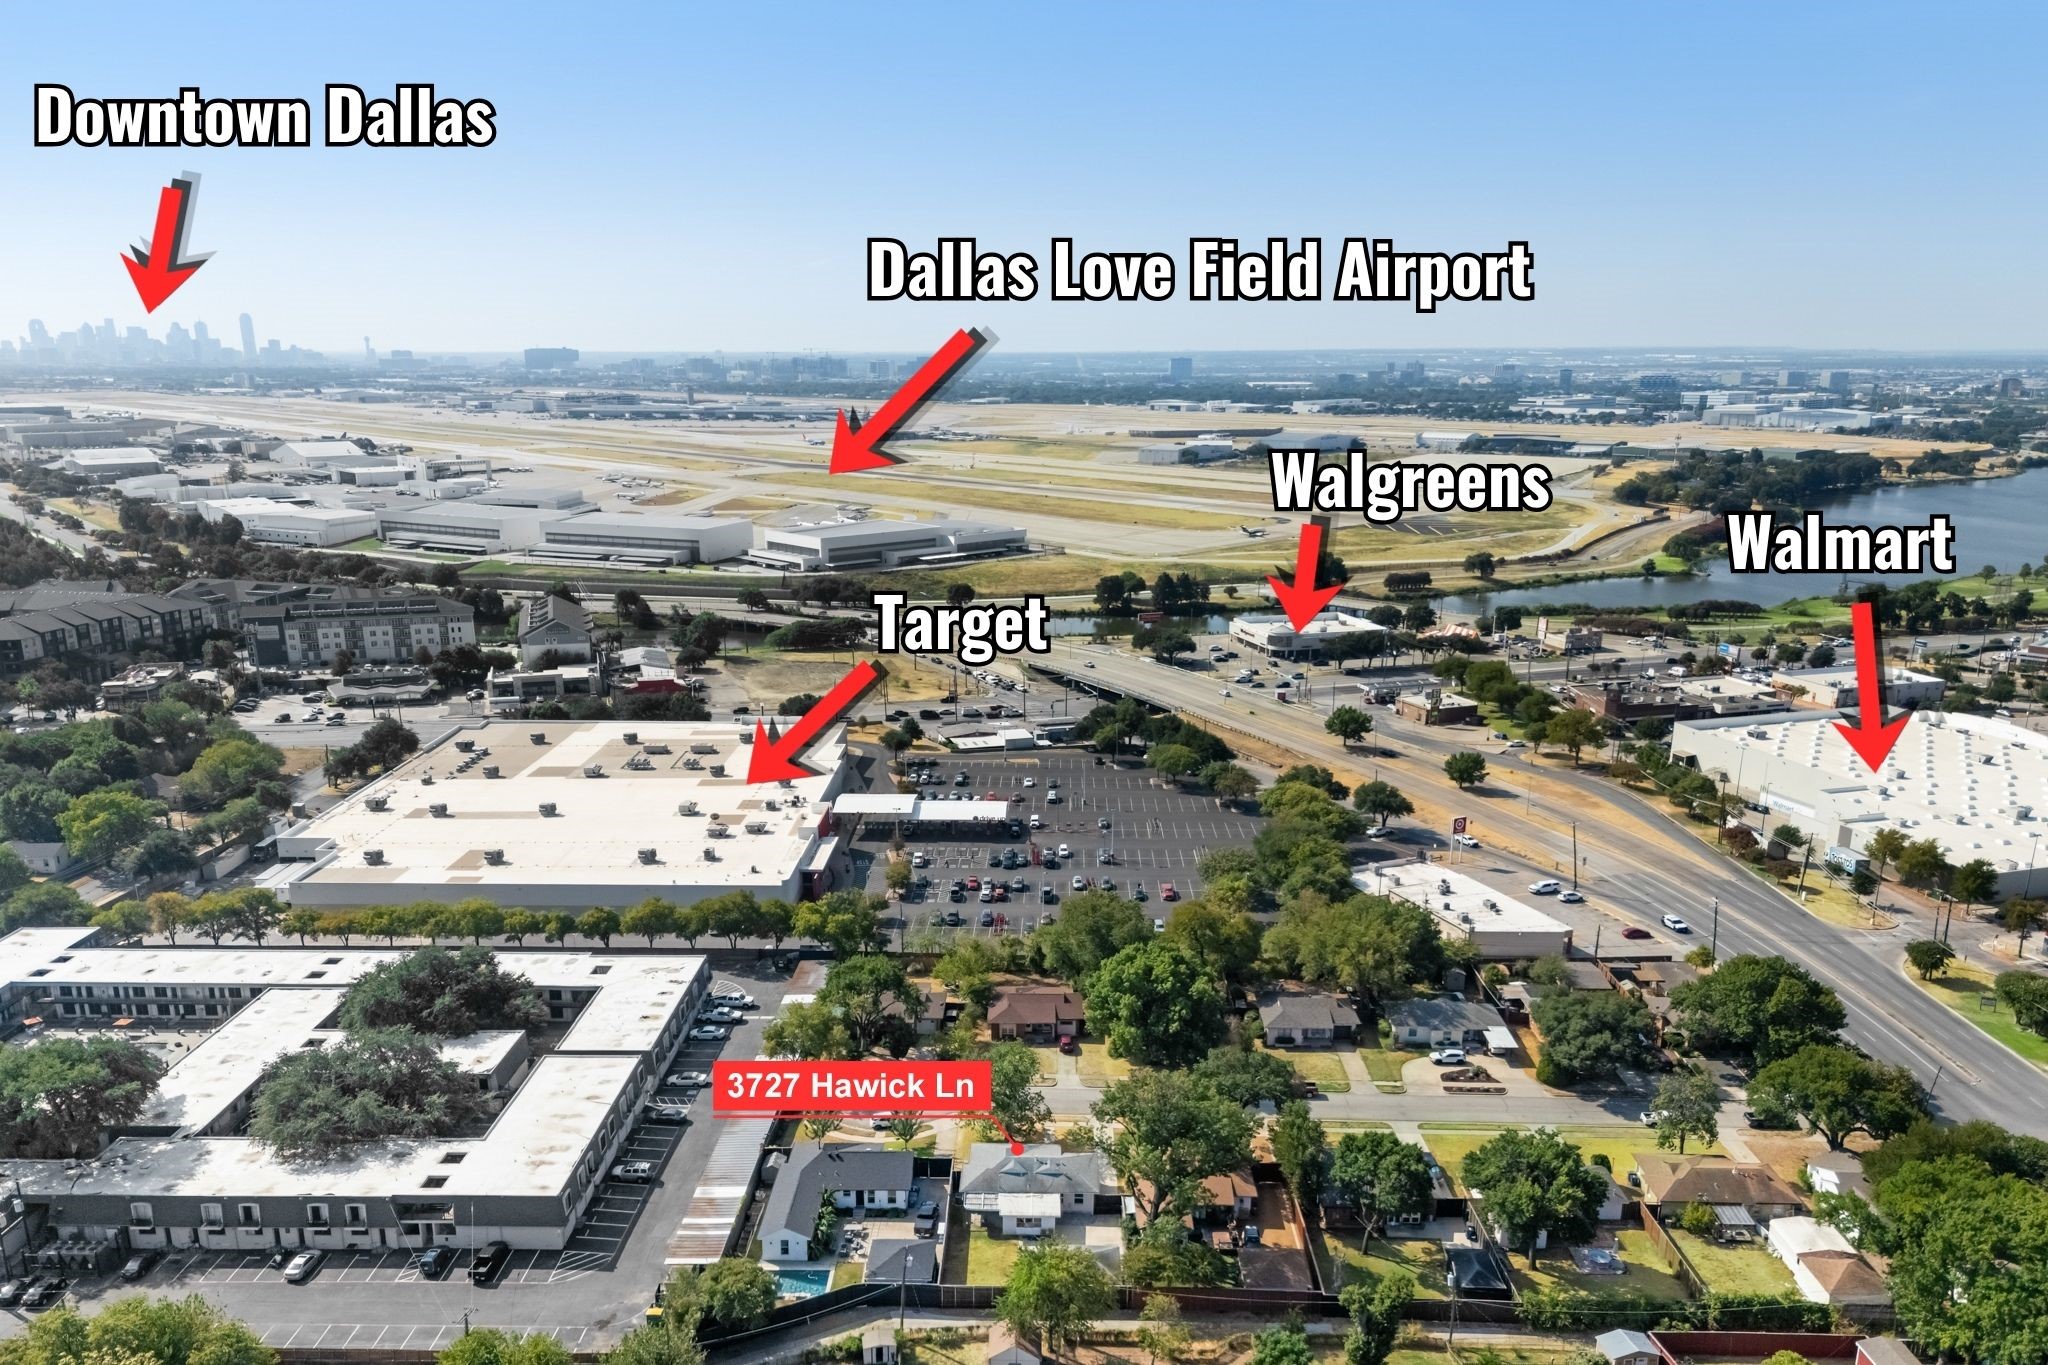
Downtown Dallas ~20 min
Dallas Love Field Airport ~10 min
DFW International Airport ~20 min
Bishop Arts District ~25 min
Deep Ellum ~25 min
Lower Greenville ~25 min
Victory Park ~20 min
Katy Trail ~20 min
Klyde Warren Park ~20 min
The Medical District ~15 min
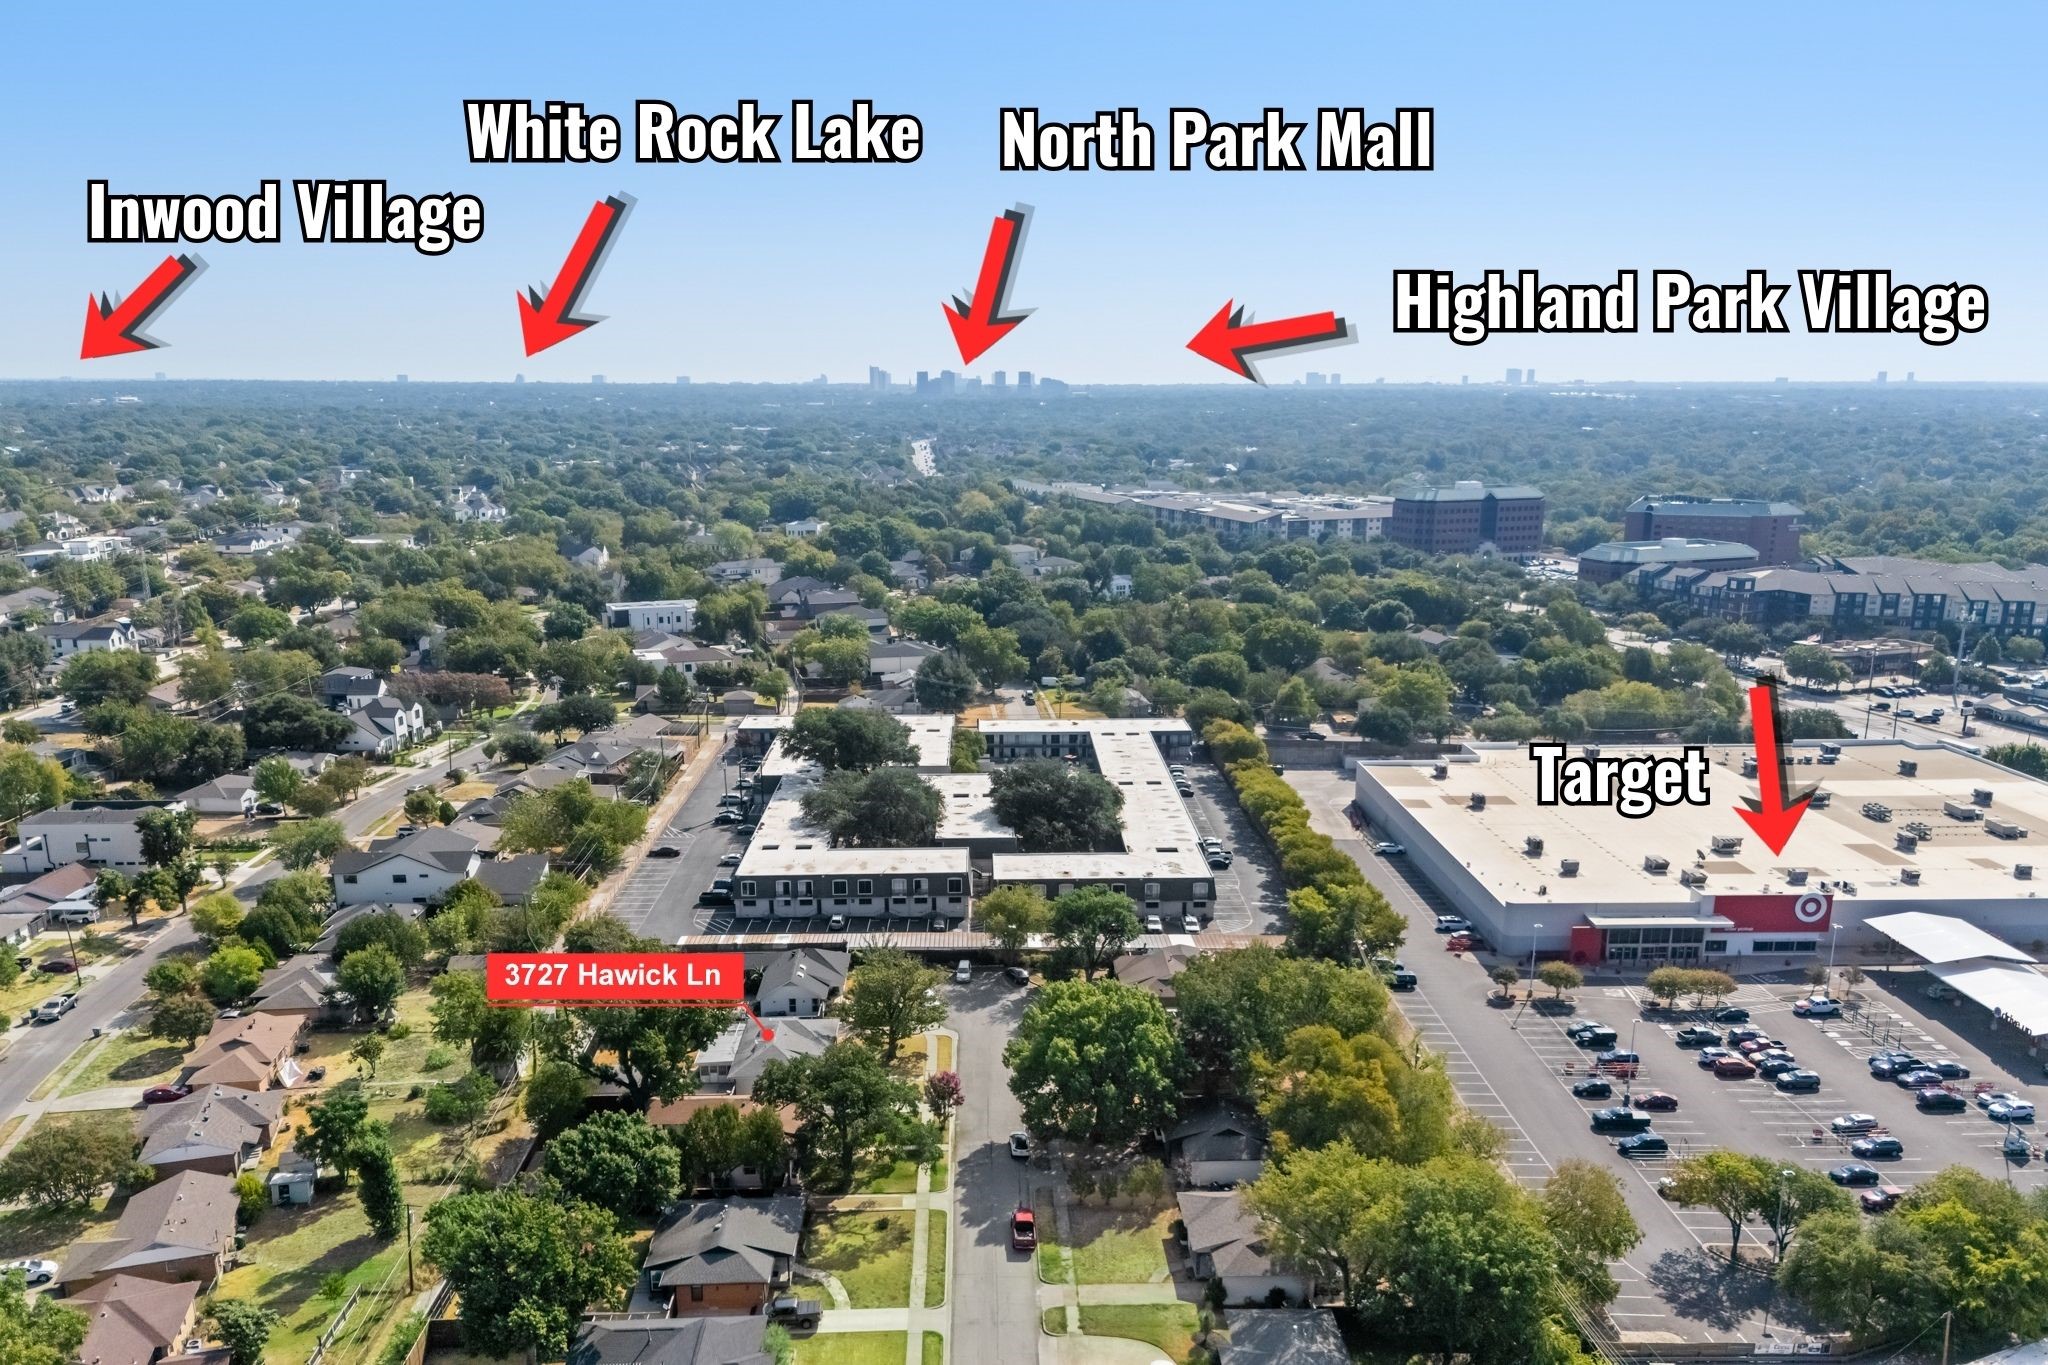
White Rock Lake ~25 min
Dallas Market Center ~15 min
Dallas Design District ~20 min
Dallas Botanical Garden ~25 min
Dallas World Aquarium ~20 min
Dallas Zoo ~25 min

Grocery:
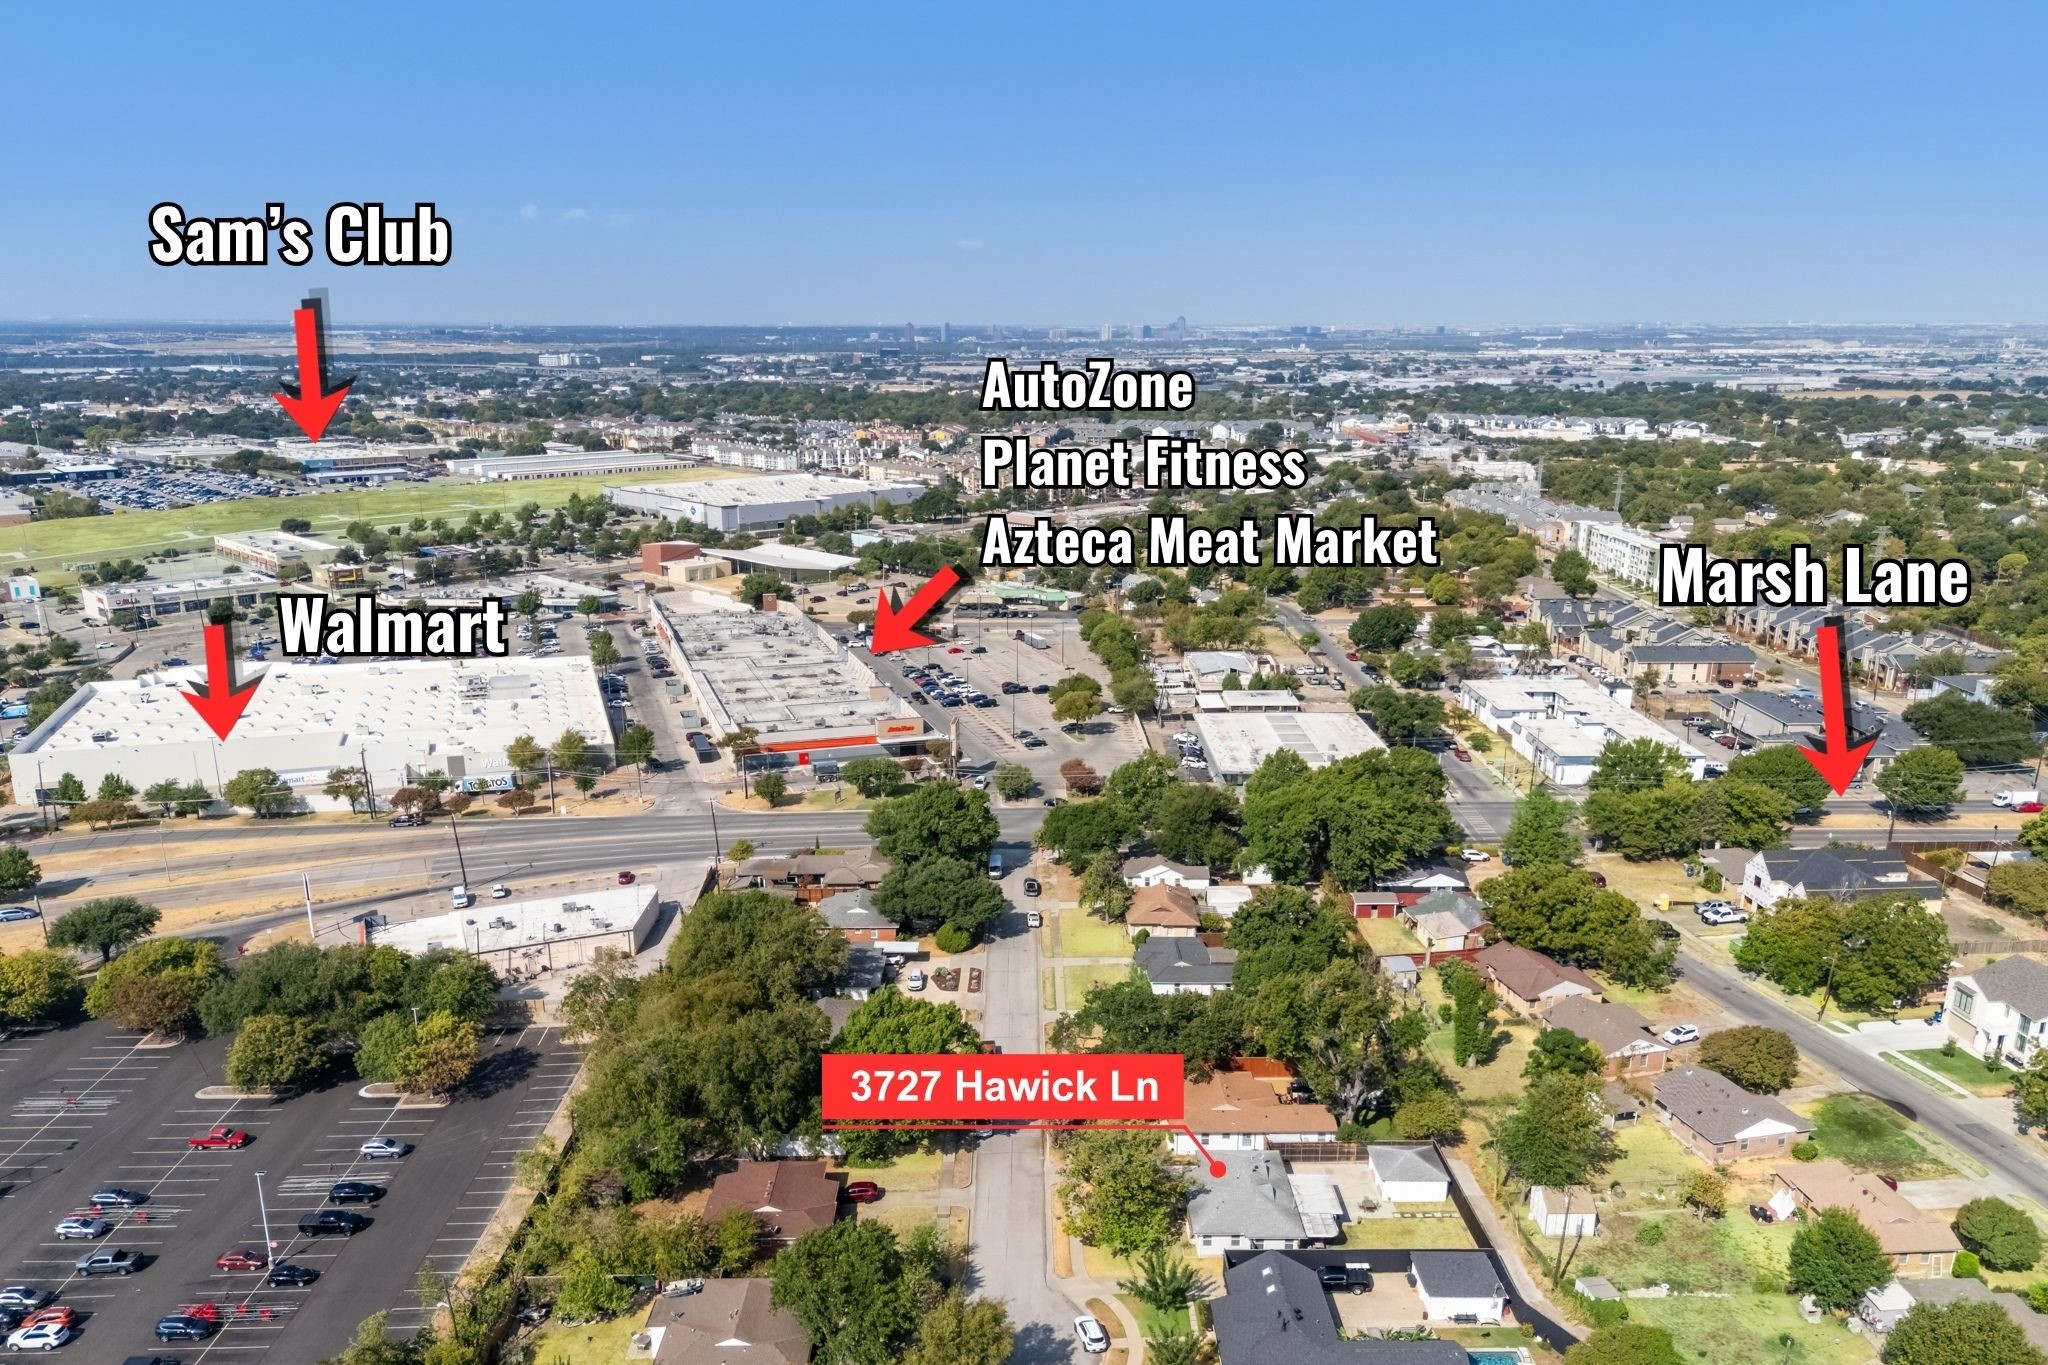
Walmart, Target, La Azteca Meat Market ~3 min
ALDI ~8 min
Tom Thumb ~10 min
Whole Foods Market ~10 min
Central Market ~15 min
Trader Joe's ~15 min

Shopping:
Galleria Dallas ~18 min
NorthPark Center ~18 min
The Shops at Park Lane ~20 min
Inwood Village ~10 min

Medical Hospitals:
Baylor Scott & White Medical Center - Irving (~18 min)
Clements University Hospital (~17 min)
Parkland Memorial Hospital (~15 min)
Baylor University Medical Center (~20 min)

Universities:
University of Dallas (~15 min)
UT Southwestern Medical Center (~15 min)
Southern Methodist University (SMU) (~20 min)
Dallas College - North Lake Campus, El Centro Campus, Brookhaven Campus (~10-20 min)

3
beds

1
bath

1,420 Sq.Ft. LIVING AREA

7,448.76 Sq.Ft. lot

Anthony Sclafani

Anthony Sclafani

Features & Amenities

Interior

  • total bedrooms3
  • Total bathroom1
  • full bathroom1
  • Laundry room Washer Hookup, Dryer Hookup
  • APPLIANCES Dishwasher, Gas Oven
  • other interior Features Decorative/Designer Lighting Fixtures, Granite Counters, High Speed Internet

Area & Lot

  • Status For Sale
  • Living Area1,420 Sq.Ft.
  • Lot Area7,448.76 Sq.Ft.
  • MLS® ID21391336
  • TypeResidential
  • YEAR BUILT1952
  • Architecture StylesDetached
  • Elementary SchoolFoster
  • Middle SchoolMedrano
  • High SchoolJefferson
  • School DistrictDallas ISD

Exterior

  • STORIES1
  • Garage Space2.0
  • water SourcePublic
  • utilitiesCable Available, Electricity Connected, Sewer Available, Water Available
  • PoolNone
  • parkingDoor-Multi, Driveway, Electric Gate, Garage Faces Front, Garage, Parking Pad, On Street
  • HEAT TYPECentral
  • AIR CONDITIONINGCentral Air, Ceiling Fan(s), Electric
  • sewerPublic Sewer
  • SubstructureSlab

Financial

  • Sales Price$425,000
  • Real Estate Tax $9,182/yr
View Virtual Tour

Work With Us

At David Christopher & Associates we strive to not only exemplify the definition of customer service, but represent and conduct ourselves with the utmost standards that go far beyond a mere definition. Contact David Christopher & Associates today!

Follow Us On Instagram