2341 Serenity Lane
2341 Serenity Lane
2341 Serenity Lane
2341 Serenity Lane
2341 Serenity Lane
2341 Serenity Lane
2341 Serenity Lane
2341 Serenity Lane
2341 Serenity Lane
2341 Serenity Lane
2341 Serenity Lane
2341 Serenity Lane
2341 Serenity Lane
2341 Serenity Lane
2341 Serenity Lane
2341 Serenity Lane
2341 Serenity Lane
2341 Serenity Lane
2341 Serenity Lane
2341 Serenity Lane
2341 Serenity Lane
2341 Serenity Lane
2341 Serenity Lane
2341 Serenity Lane
2341 Serenity Lane
2341 Serenity Lane
2341 Serenity Lane
2341 Serenity Lane
2341 Serenity Lane
2341 Serenity Lane
2341 Serenity Lane
2341 Serenity Lane
2341 Serenity Lane
2341 Serenity Lane
2341 Serenity Lane
2341 Serenity Lane
2341 Serenity Lane
SEE ALL PHOTOS
2341 Serenity Lane
2341 Serenity Lane
2341 Serenity Lane
2341 Serenity Lane
2341 Serenity Lane
2341 Serenity Lane
2341 Serenity Lane
2341 Serenity Lane
2341 Serenity Lane
2341 Serenity Lane
2341 Serenity Lane
2341 Serenity Lane
2341 Serenity Lane
2341 Serenity Lane
2341 Serenity Lane
2341 Serenity Lane
2341 Serenity Lane
2341 Serenity Lane
2341 Serenity Lane
2341 Serenity Lane
2341 Serenity Lane
2341 Serenity Lane
2341 Serenity Lane
2341 Serenity Lane
2341 Serenity Lane
2341 Serenity Lane
2341 Serenity Lane
2341 Serenity Lane
2341 Serenity Lane
2341 Serenity Lane
2341 Serenity Lane
2341 Serenity Lane
2341 Serenity Lane
2341 Serenity Lane
2341 Serenity Lane
2341 Serenity Lane
2341 Serenity Lane
Courtesy of David Christopher & Associates
For Sale

2341 Serenity Lane

2341 Serenity Lane, Heath, TX 75032

$649,990
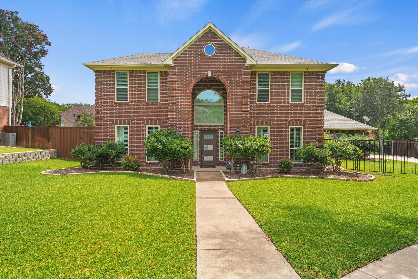
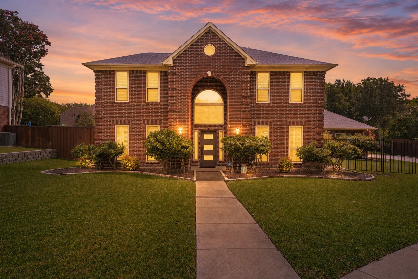
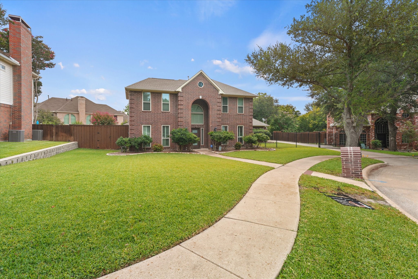
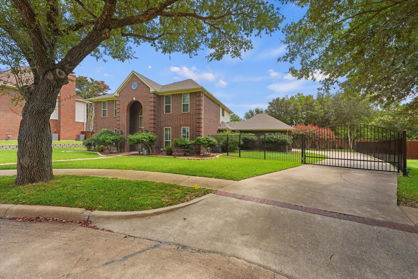
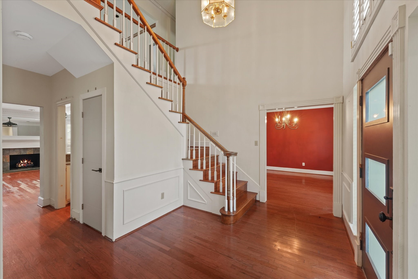
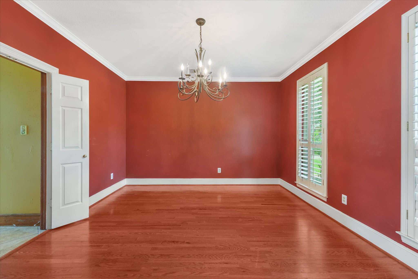
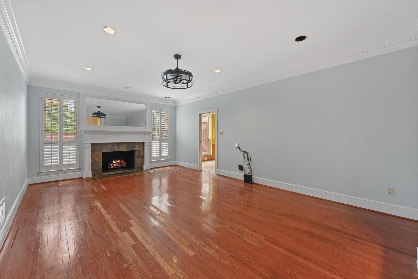
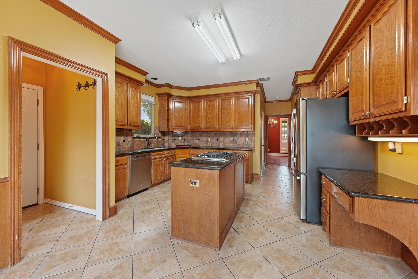
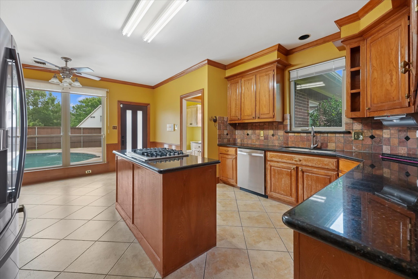
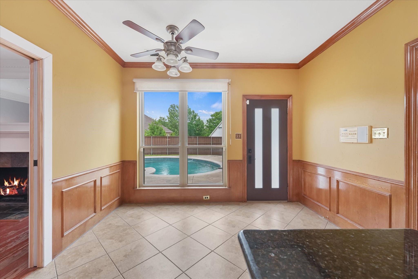
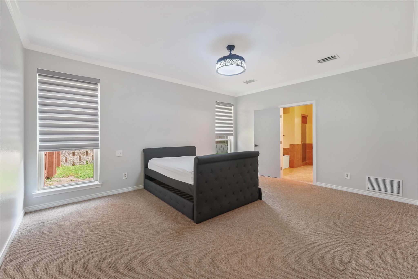
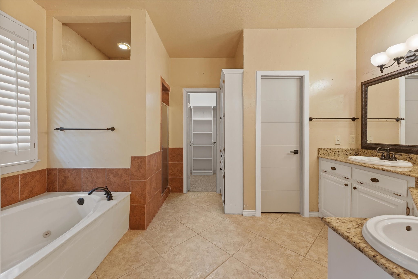
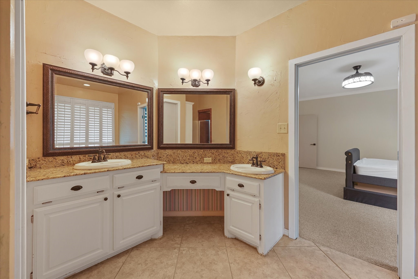
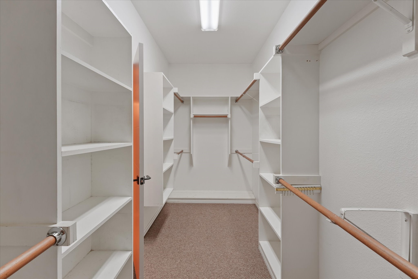
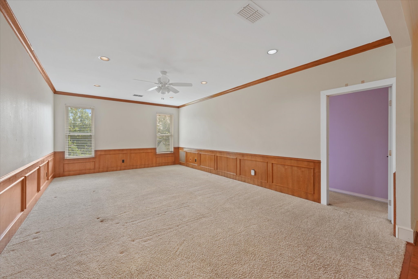
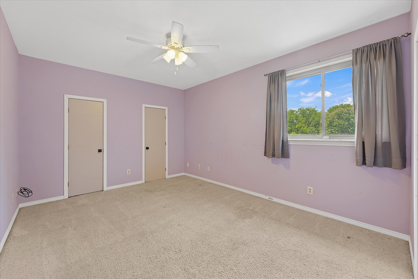
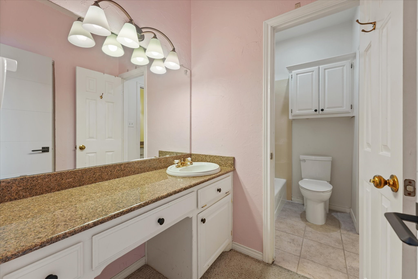
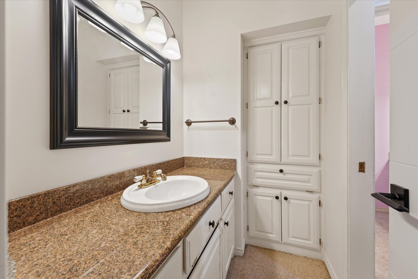
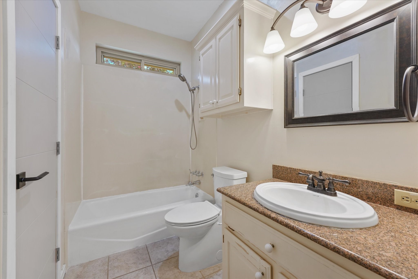
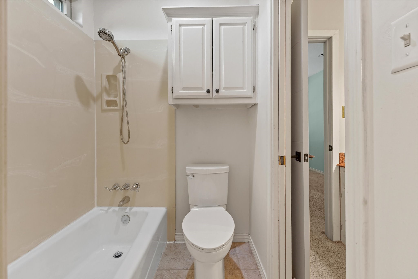
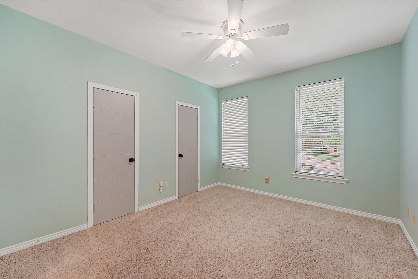
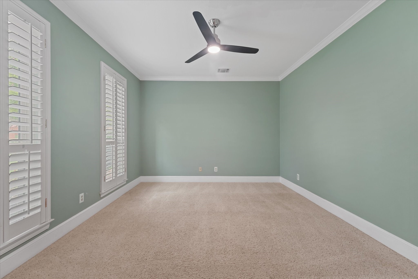
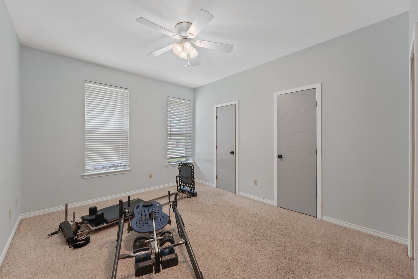
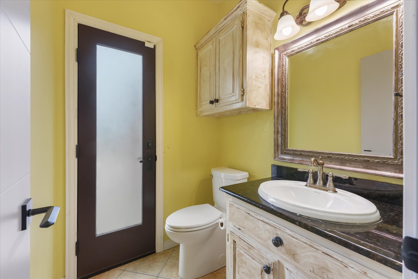
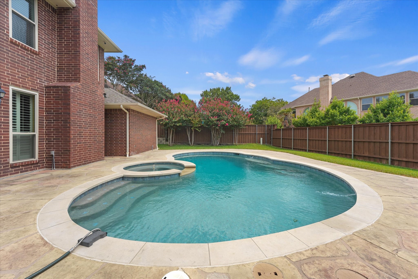
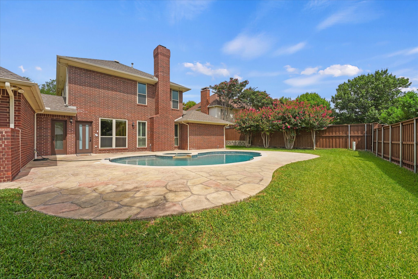
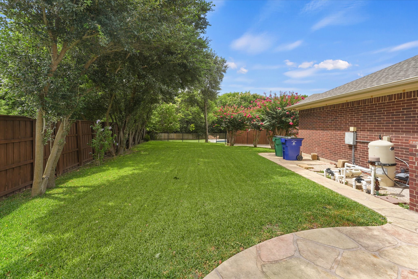
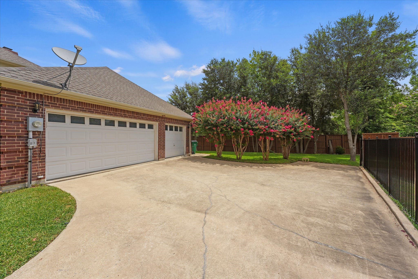
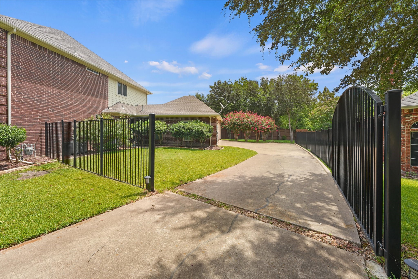
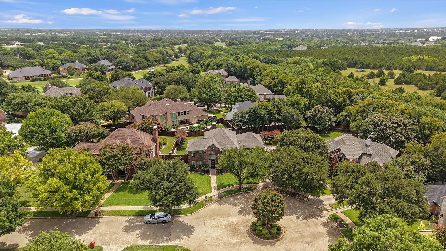
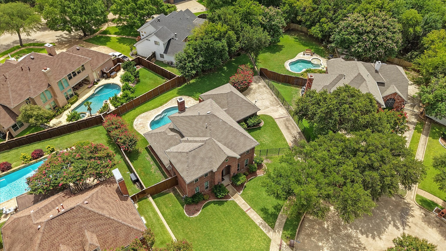
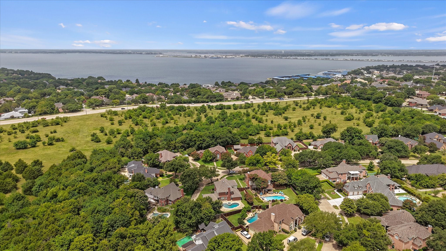
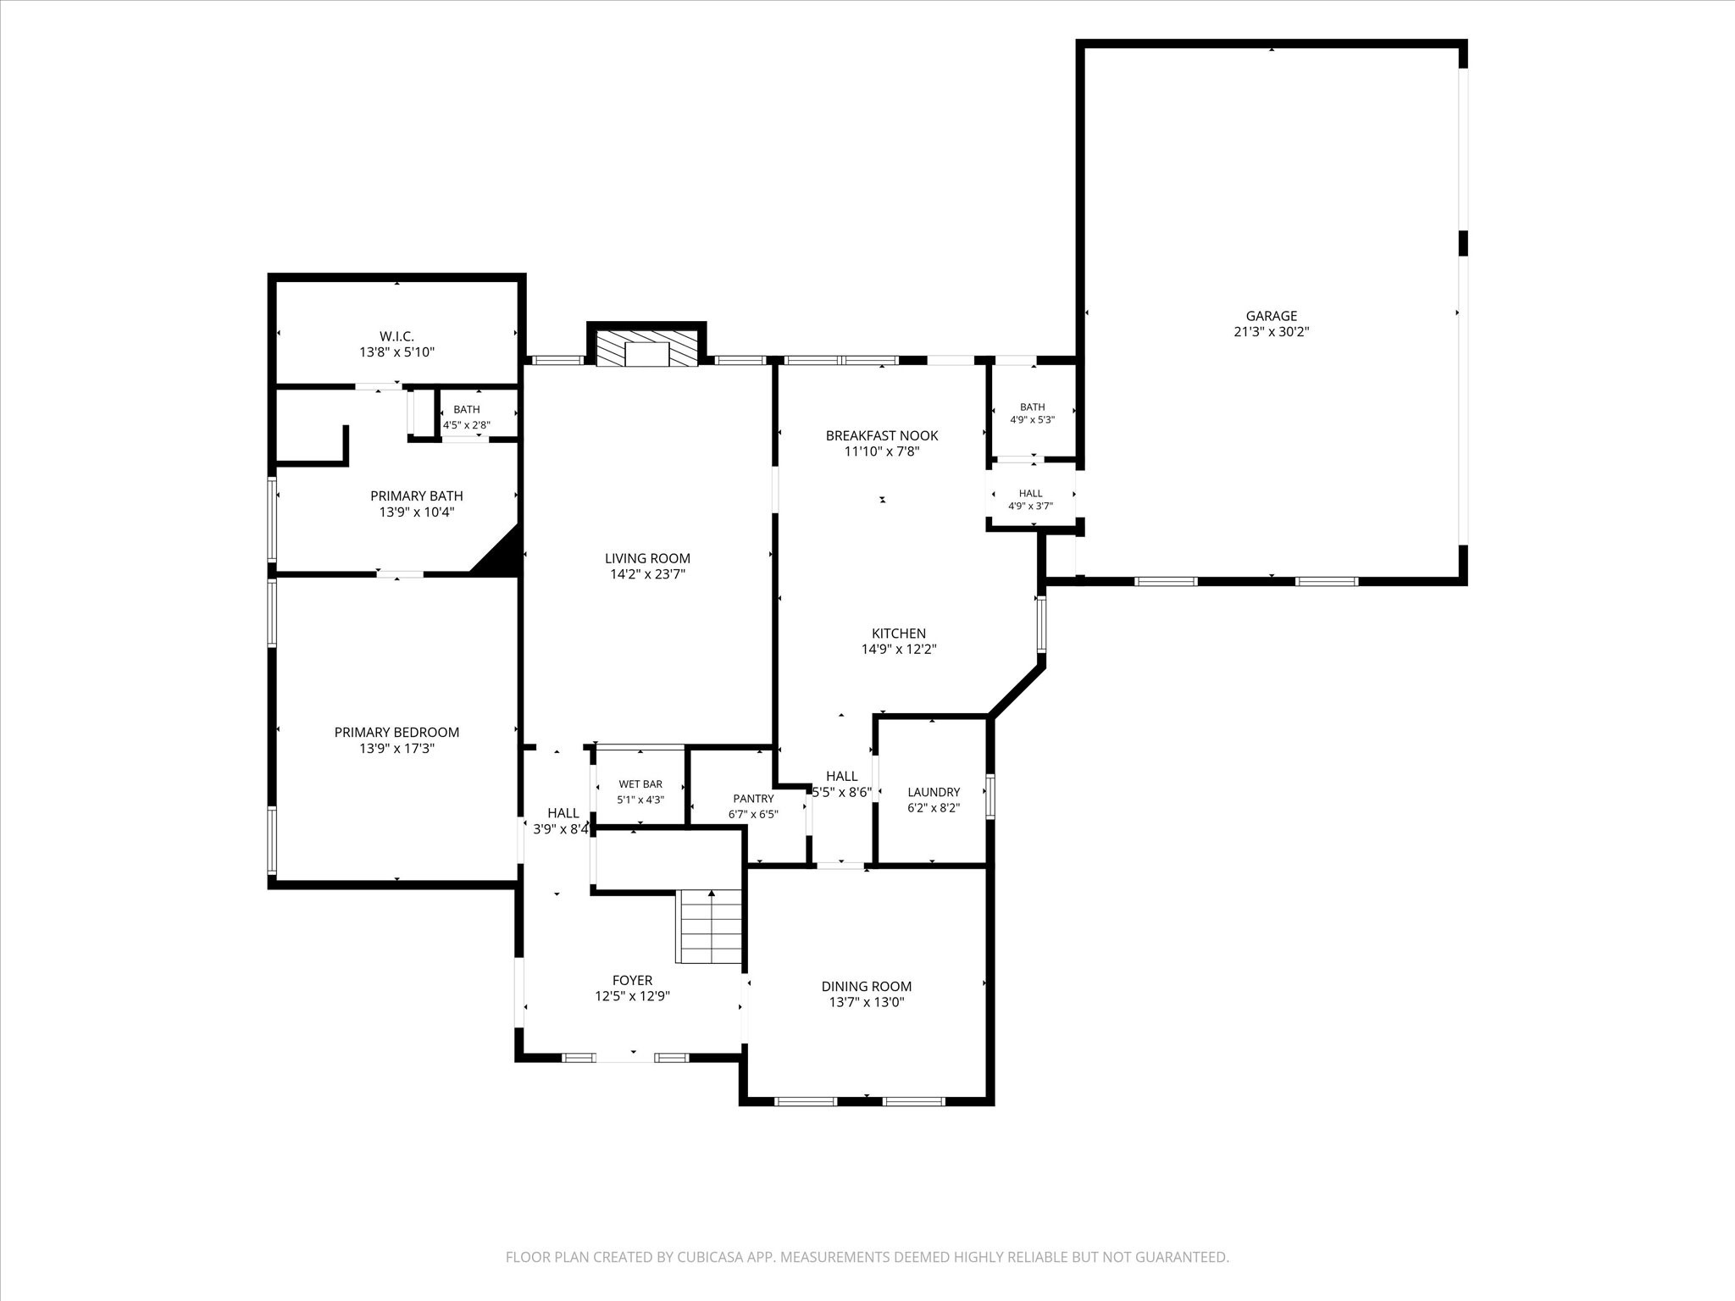
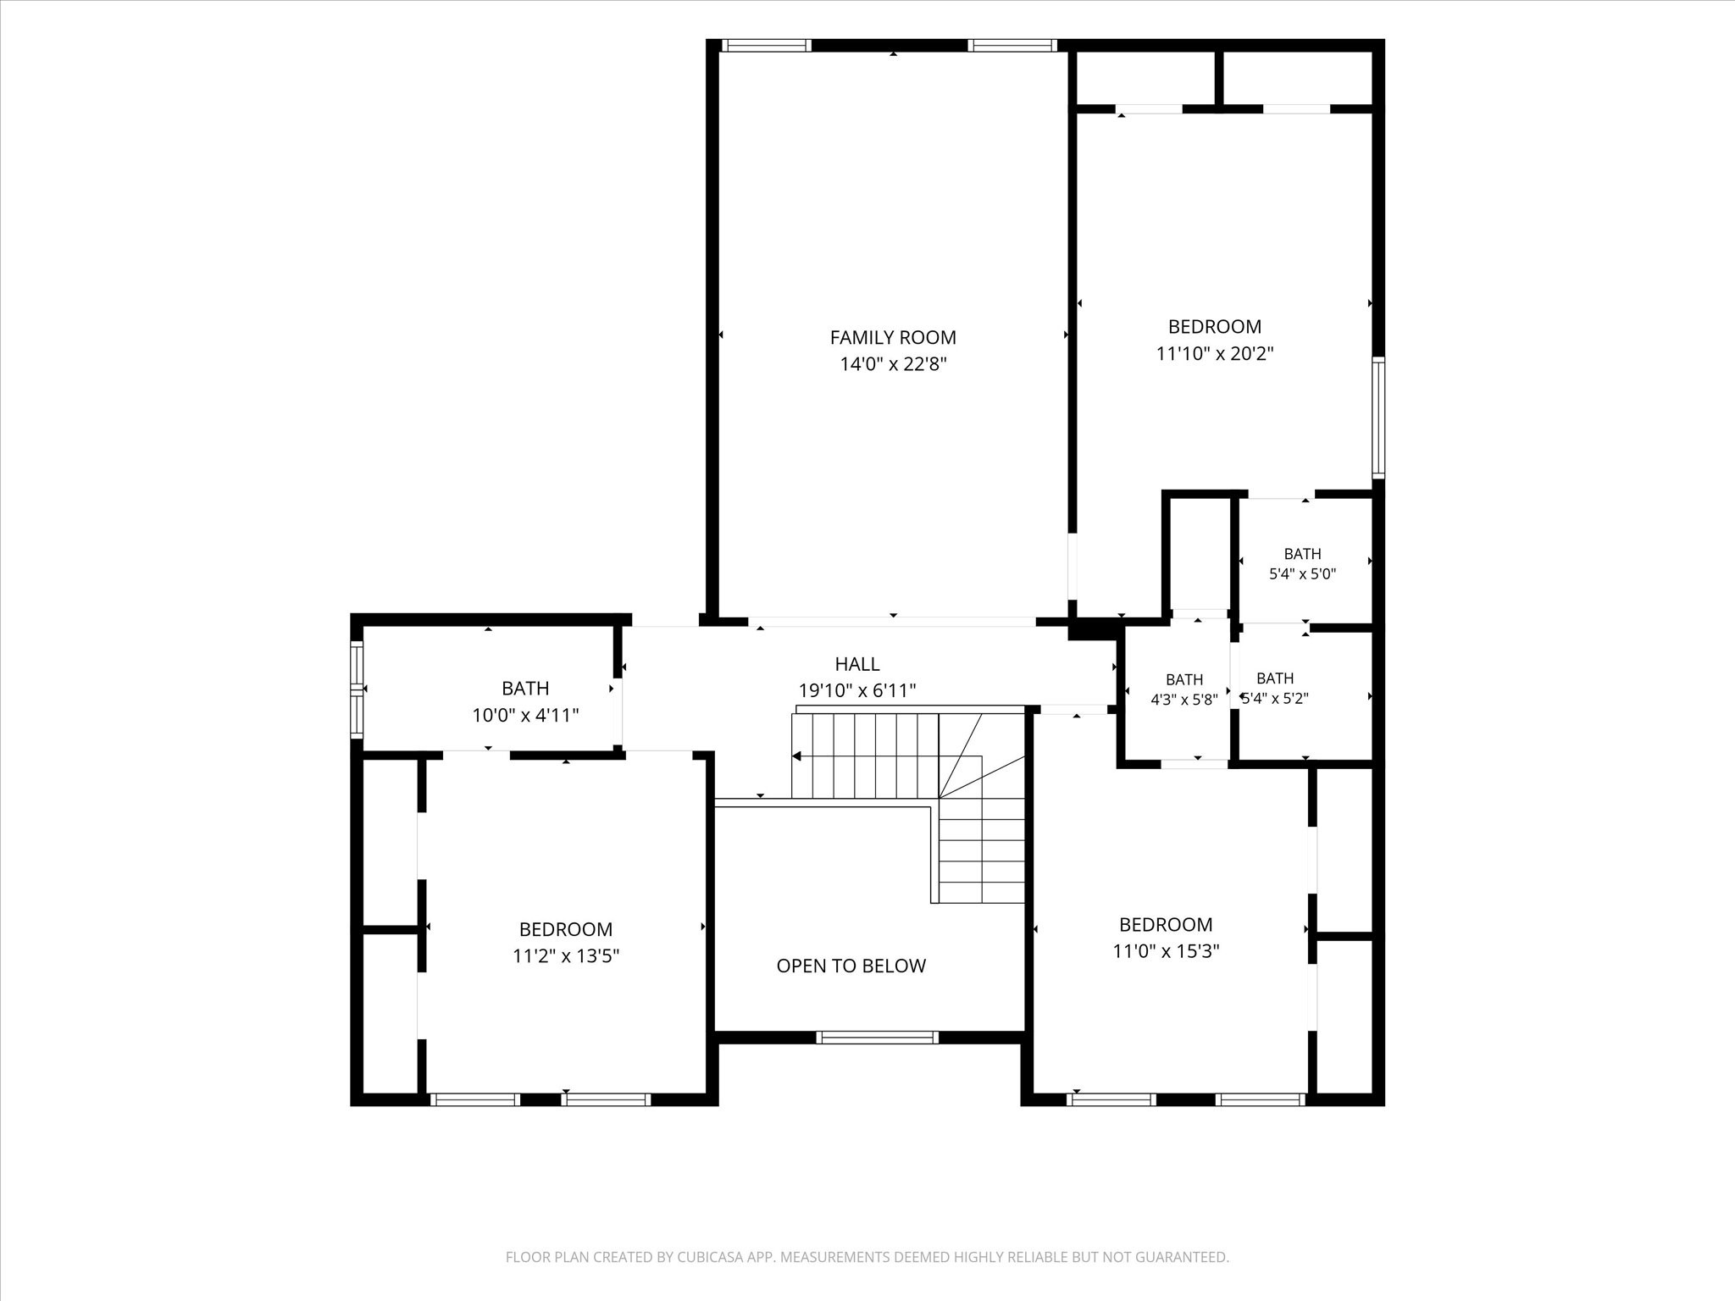
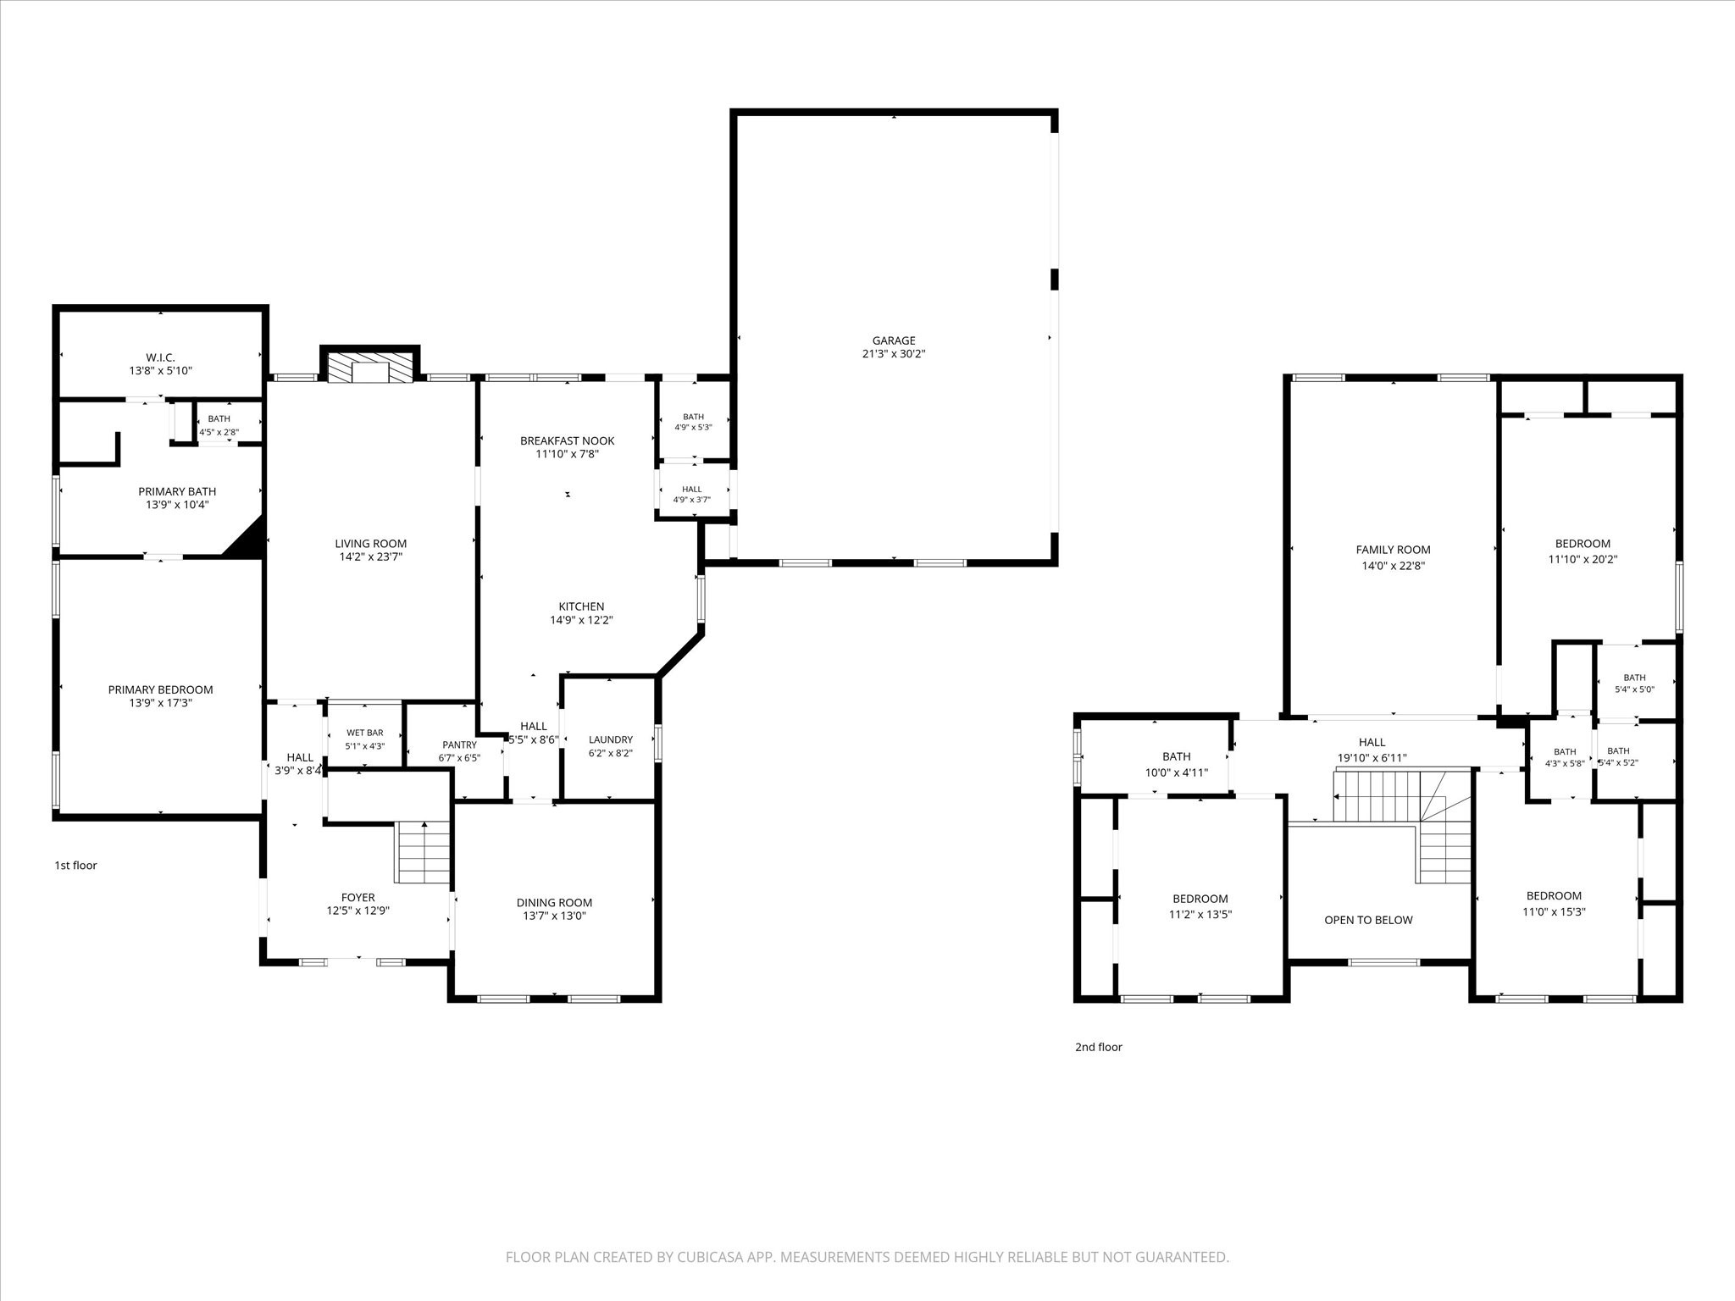
Experience refined living in one of Heath's most desirable communities. The community is situated close to Lake Hubbard as well as the 18-hole championship golf course at Buffalo Creek Golf Club. The Clubhouse offers dining, a grill, bar, golf instruction, and event spaces. There are tennis courts and pickle ball courts, a playground for children, walking trails and sidewalks throughout the neighborhood. This beautifully designed home offers the perfect blend of comfort. The home is spacious and offers a wide variety of space. The home is filled with natural light and showcases high ceilings, quality finishes, and thoughtfully designed living spaces ideal for both everyday living and entertaining. The kitchen opens seamlessly to the main living area and offers ample cabinetry, generous cabinet space, and an island perfect for gathering with family and friends. The primary suite provides a relaxing retreat with a spacious bathroom and walk in closet. Additional bedrooms offer flexibility for family or guests, or a home office. The outdoor living space is ideal for relaxing while enjoying the backyard pool.

Please verify all information regarding dimensions and relevant information provided regarding this home.

4
beds

4
baths

3,245 Sq.Ft. LIVING AREA

0.4 Acres lot

Brittany Dandridge

Brittany Dandridge

Features & Amenities

Interior

  • total bedrooms4
  • Total bathrooms4
  • full bathrooms3
  • half bathroom1
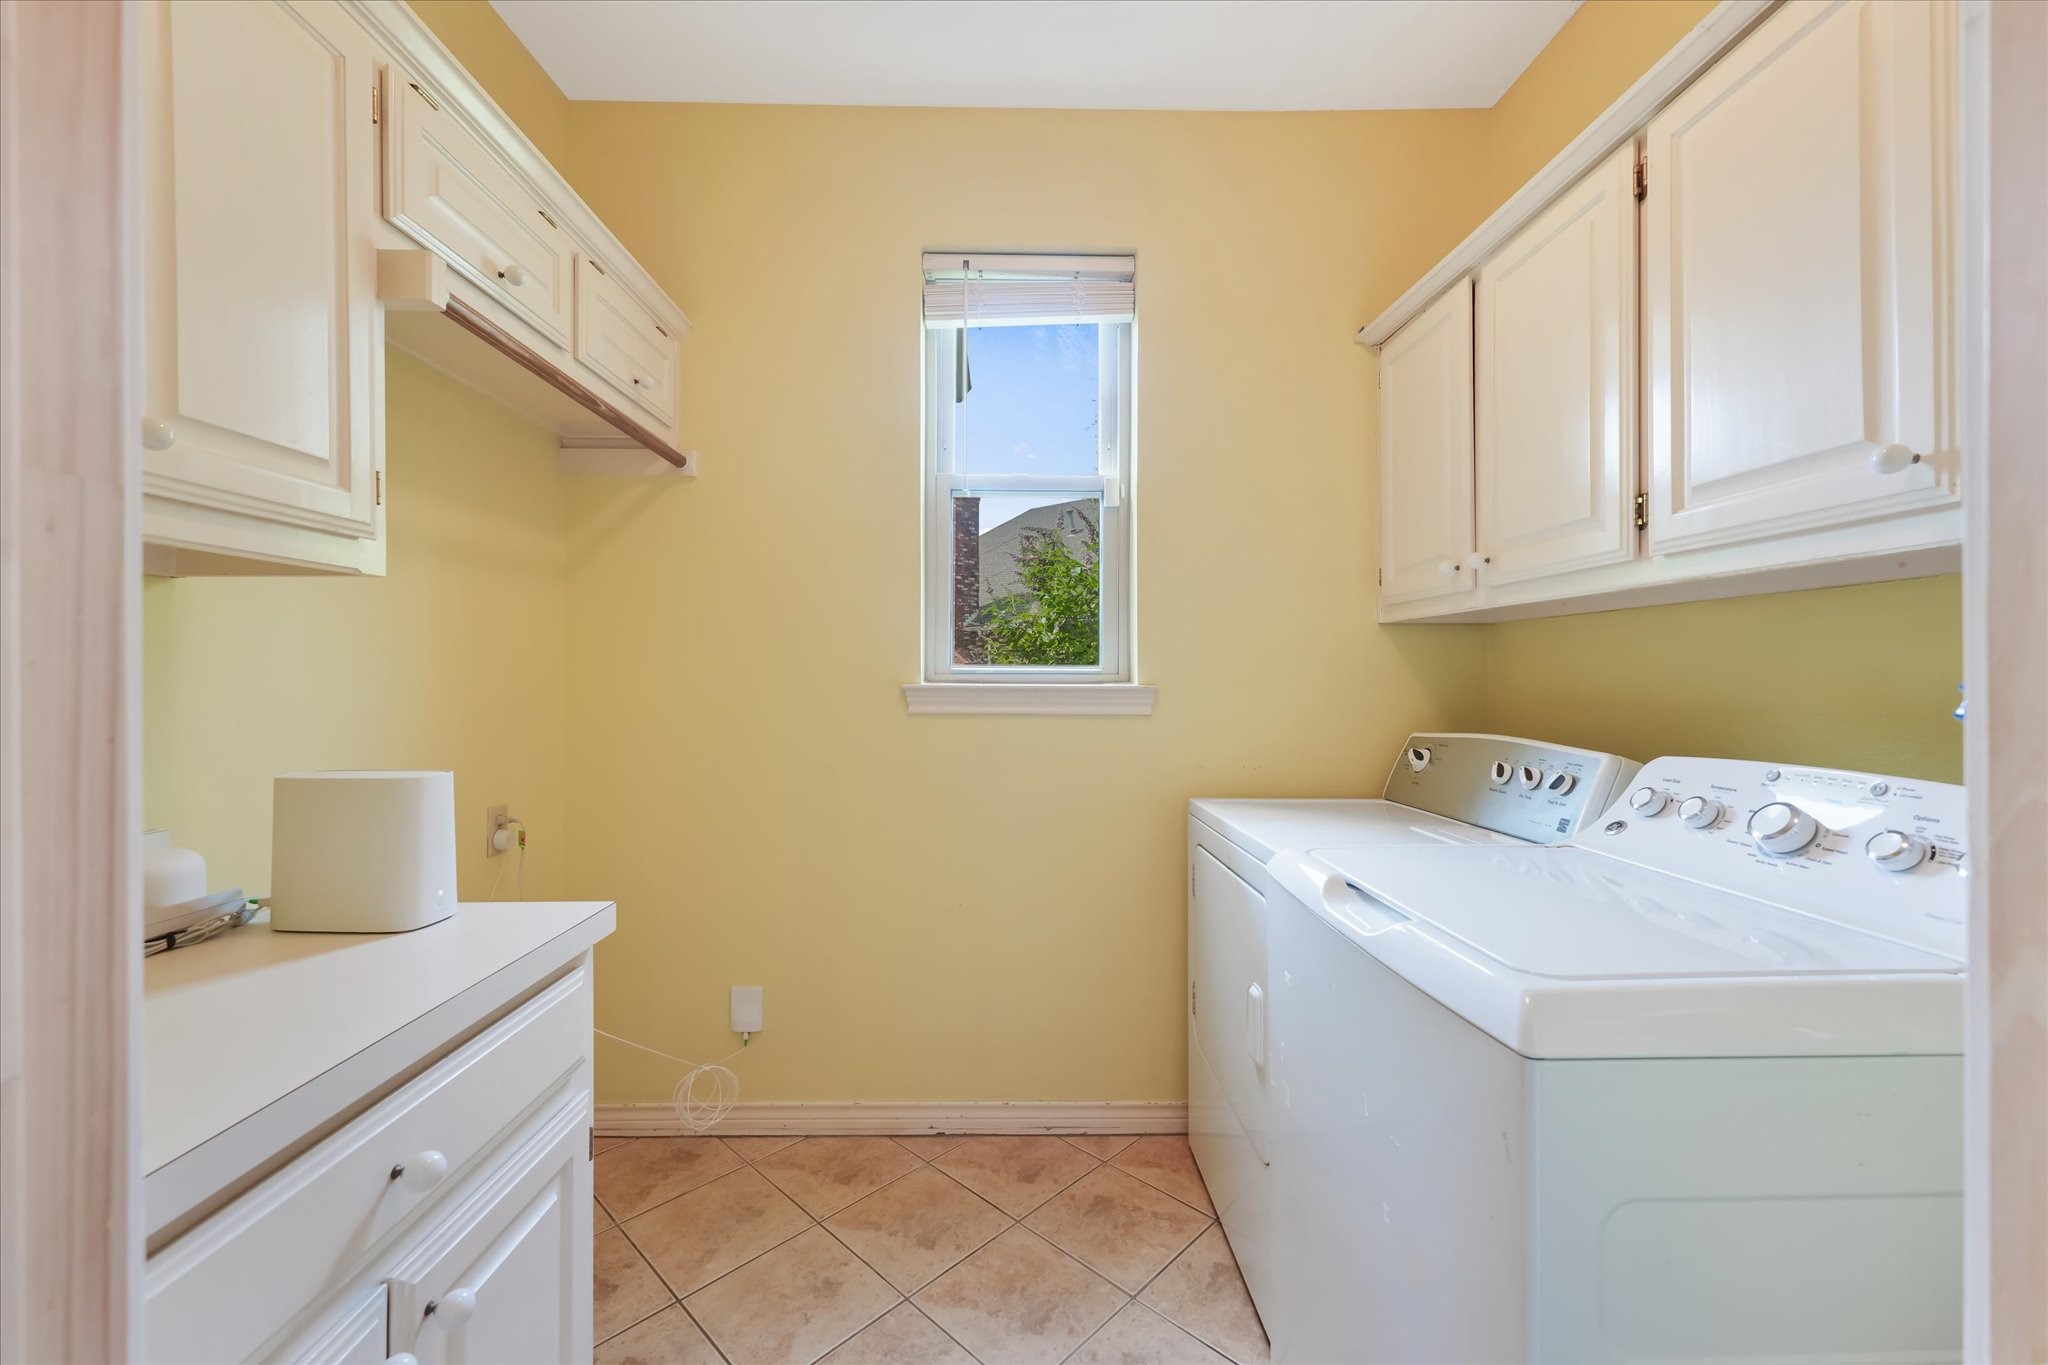
  • Laundry room Washer Hookup, Dryer Hookup, Laundry in Utility Room
  • Flooring Carpet, Ceramic Tile, Wood
  • Fireplace Gas Log, Gas Starter, Masonry
  • APPLIANCES Some Gas Appliances, Double Oven, Dryer, Dishwasher, Disposal, Gas Water Heater, Plumbed For Gas, Refrigerator, Trash Compactor
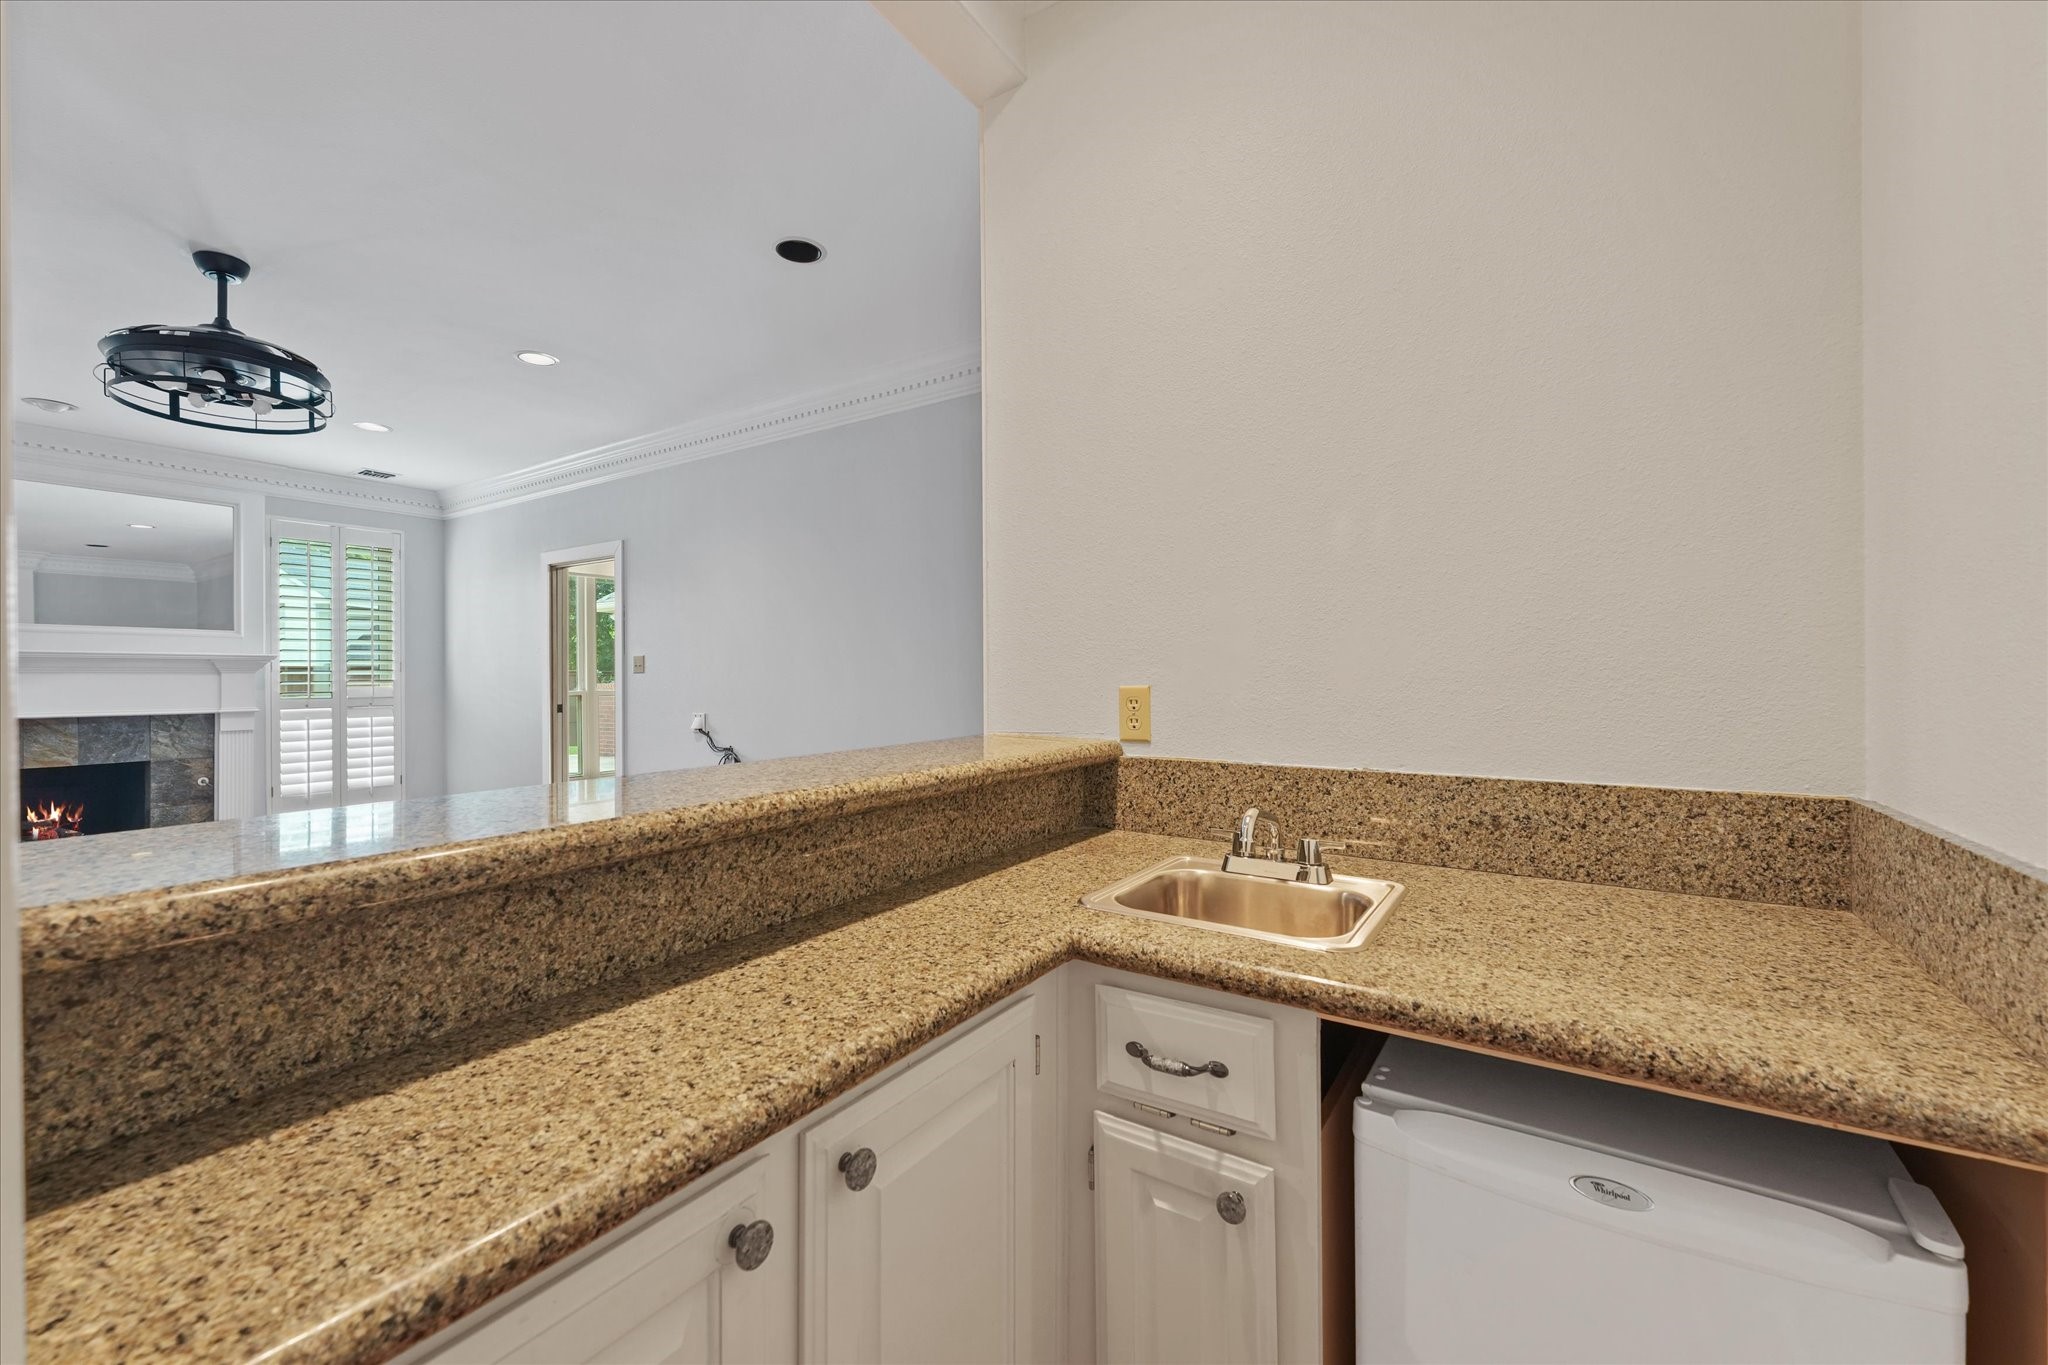
  • other interior Features Granite Counters, High Speed Internet, Loft, Pantry, Walk-In Closet(s)

Area & Lot

  • Status For Sale
  • Living Area3,245 Sq.Ft.
  • Lot Area0.4 Acres
  • MLS® ID21328983
  • TypeResidential
  • YEAR BUILT1992
  • Architecture StylesDetached
  • Elementary SchoolAmy Parks-Heath
  • Middle SchoolCain
  • High SchoolRockwall
  • School DistrictRockwall ISD

Exterior

  • STORIES2
  • Garage Space3.0
  • water SourcePublic
  • utilitiesSewer Available, Water Available
  • PoolIn Ground, Outdoor Pool, Pool, Community
  • roofComposition
  • lot featuresSprinkler System
  • parkingGarage, Garage Door Opener, Off Street
  • HEAT TYPECentral, Fireplace(s)
  • AIR CONDITIONINGCentral Air, Ceiling Fan(s)
  • sewerPublic Sewer
  • SubstructureSlab
  • security FeaturesSecurity System, Smoke Detector(s)

Financial

  • Sales Price$649,990
  • HOA $198/3 mos
View Virtual Tour

Work With Us

At David Christopher & Associates we strive to not only exemplify the definition of customer service, but represent and conduct ourselves with the utmost standards that go far beyond a mere definition. Contact David Christopher & Associates today!

Follow Us On Instagram