1009 Blazin Bronco Trail
SEE ALL PHOTOS
1009 Blazin Bronco Trail
Courtesy of Lone Star Brokerage and Assoc.
Leased

1009 Blazin Bronco Trail

1009 Blazin Bronco Trail, Fort Worth, TX 76052

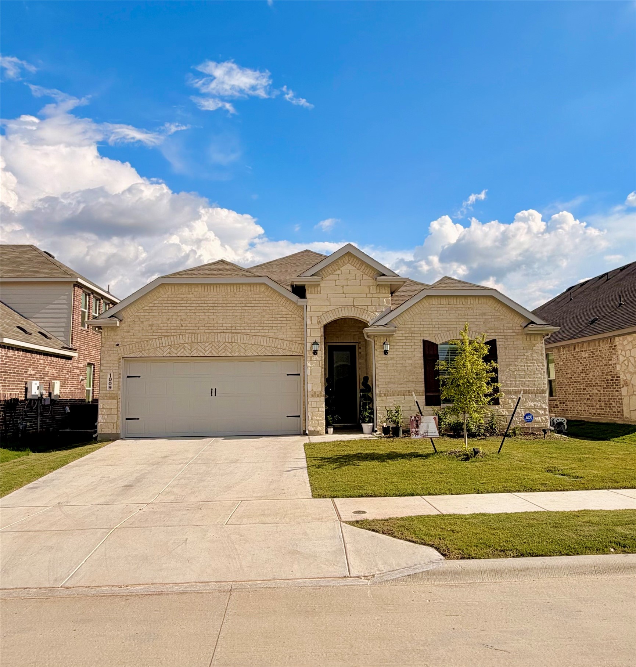
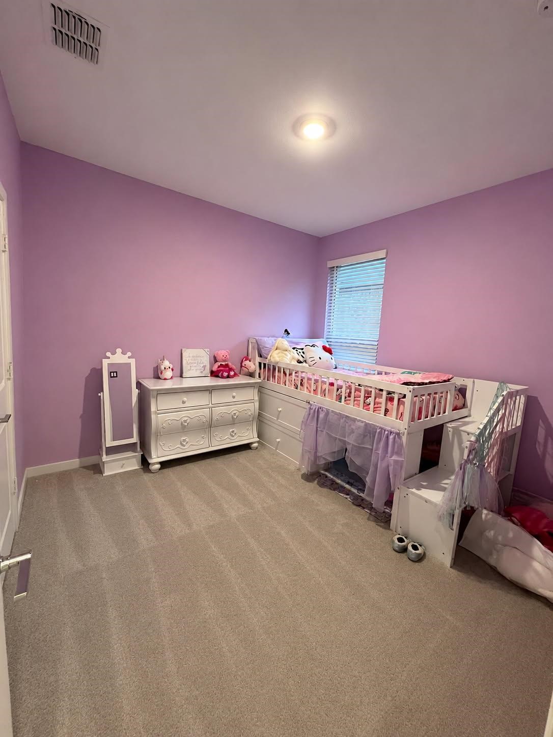
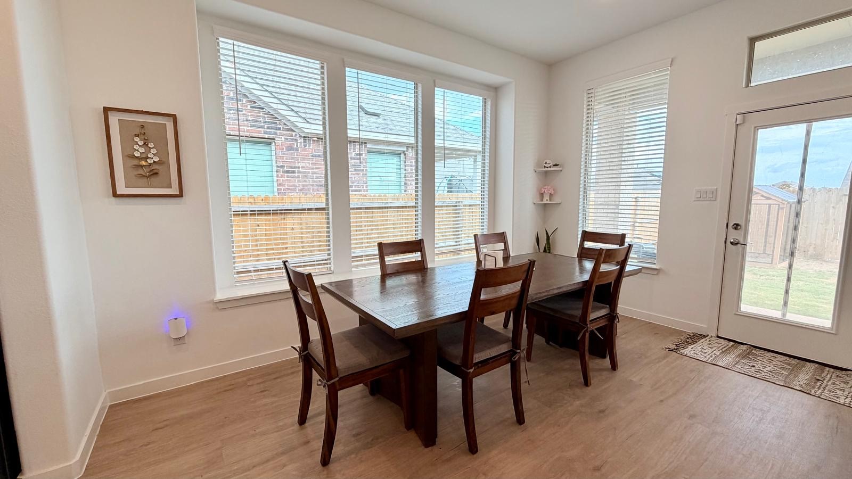
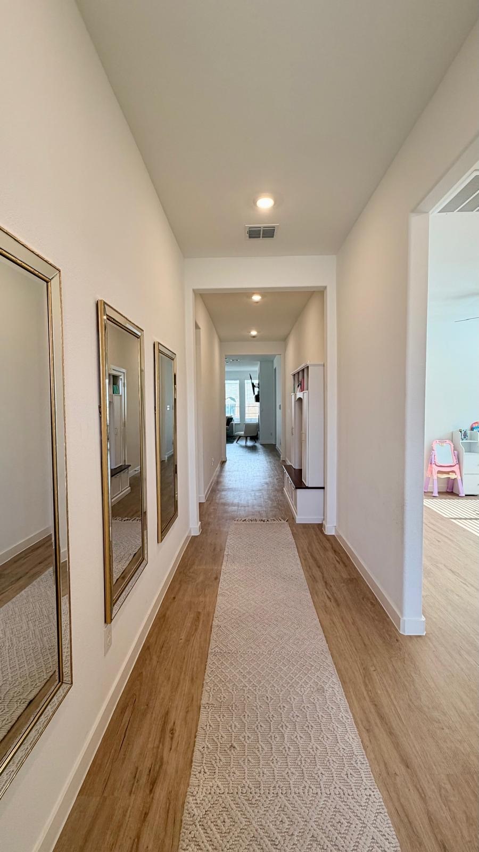
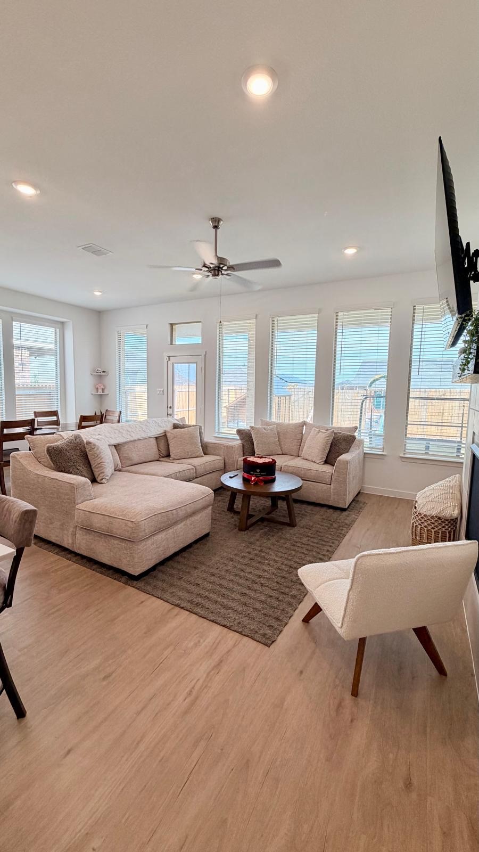
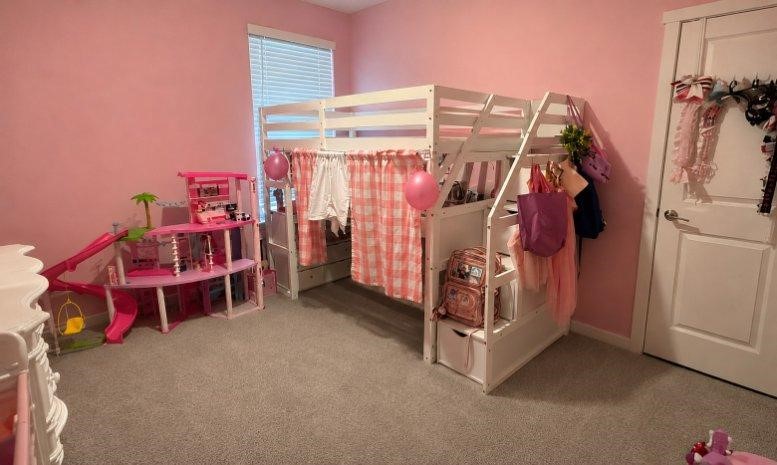
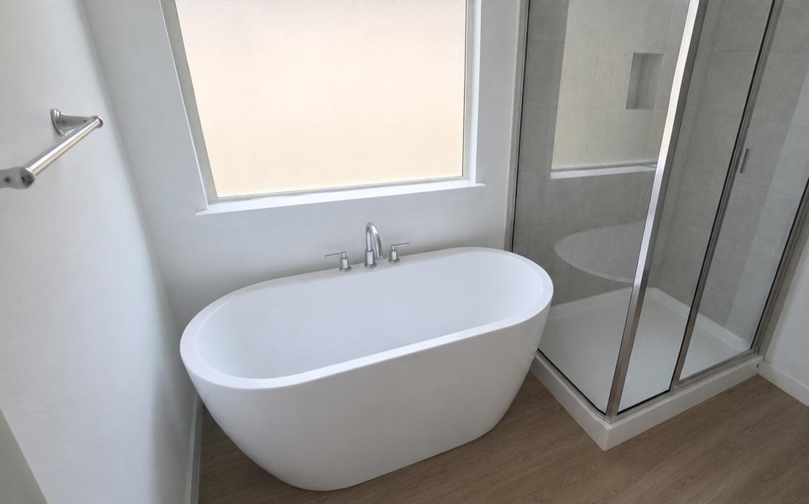
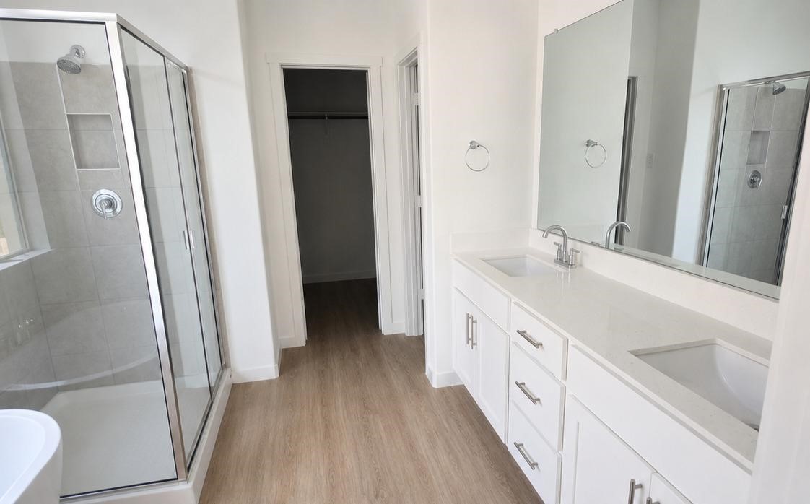
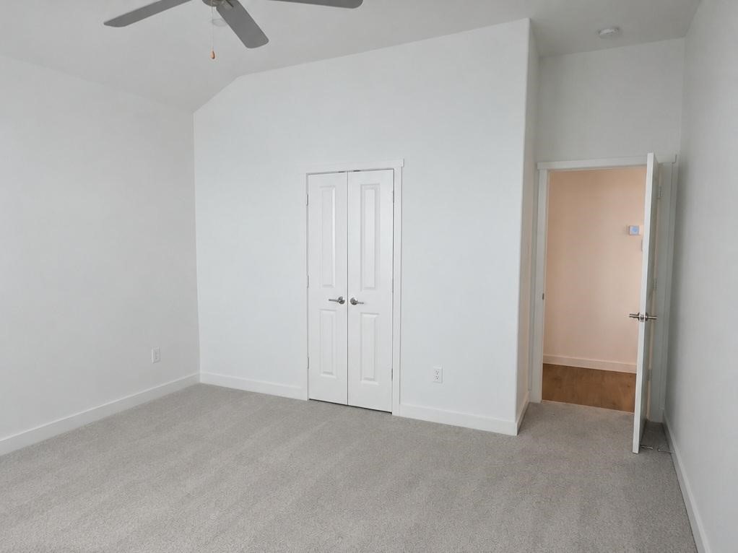
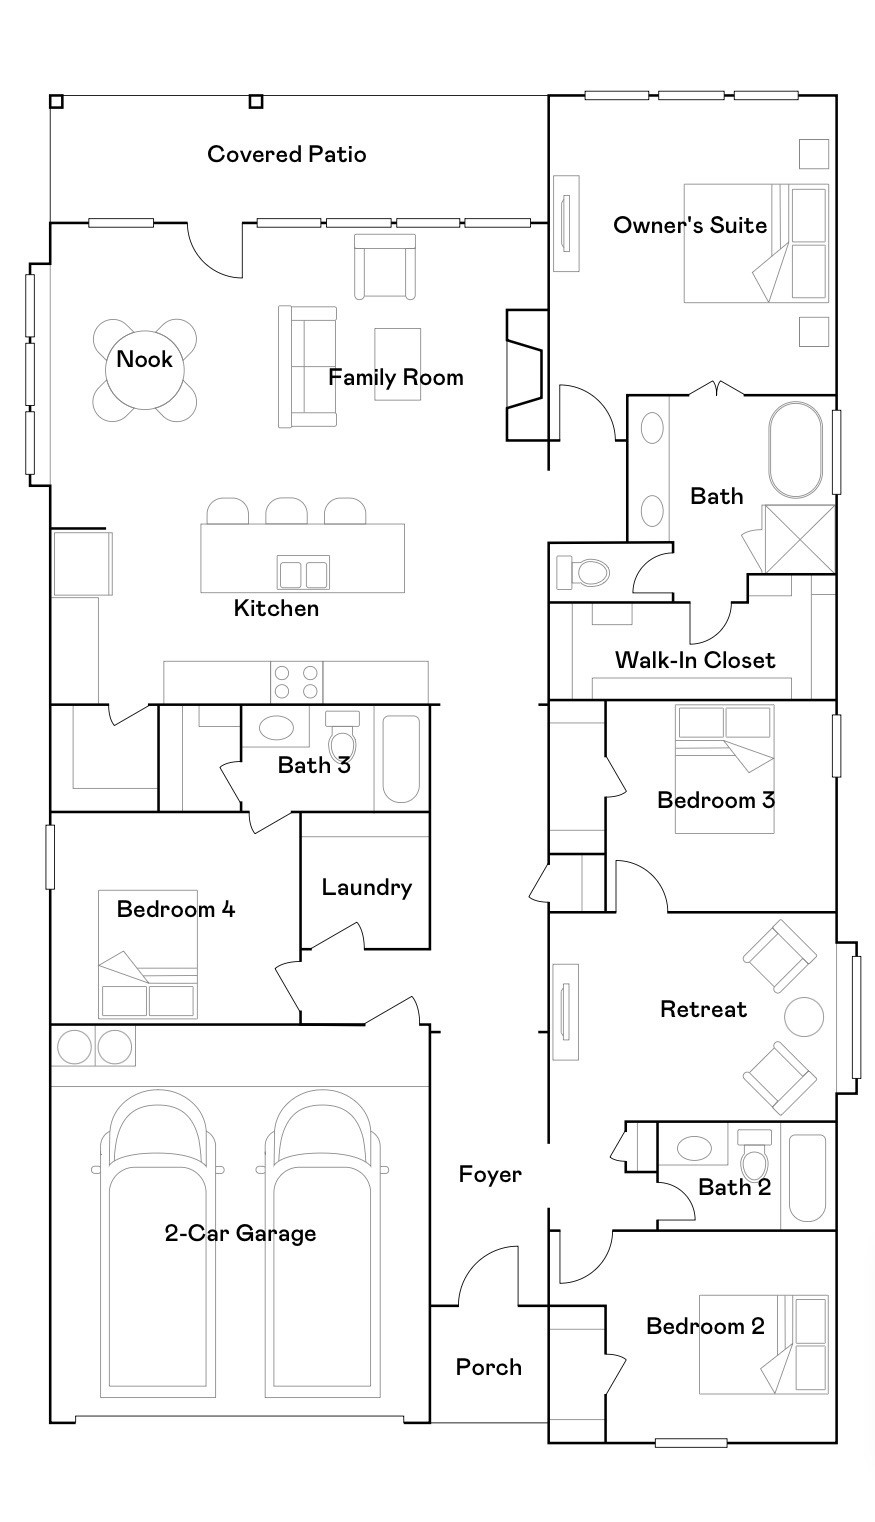
Welcome to 1009 Blazin Bronco Trail in the desirable Rancho Canyon community of Haslet, where modern design, energy efficiency, and an unbeatable location come together. This beautifully designed single-story offers 4 bedrooms, 3 full bathrooms, and over 2,170 square feet of thoughtfully planned living space.

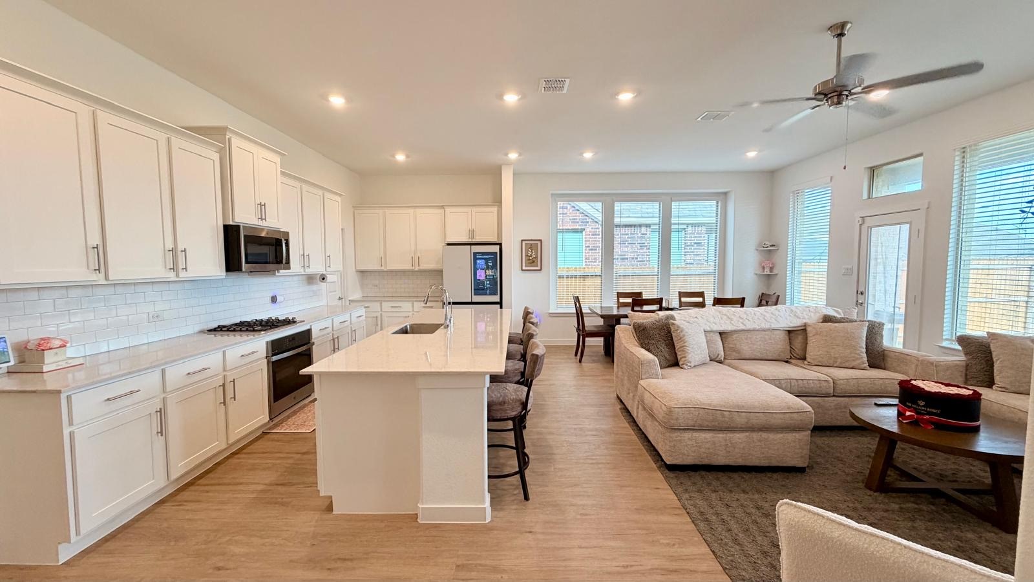
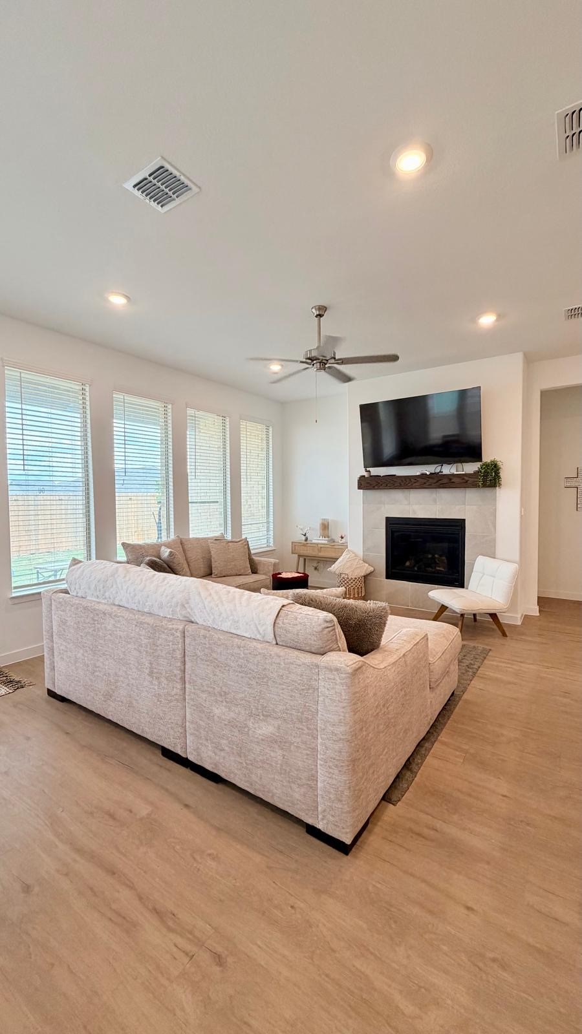
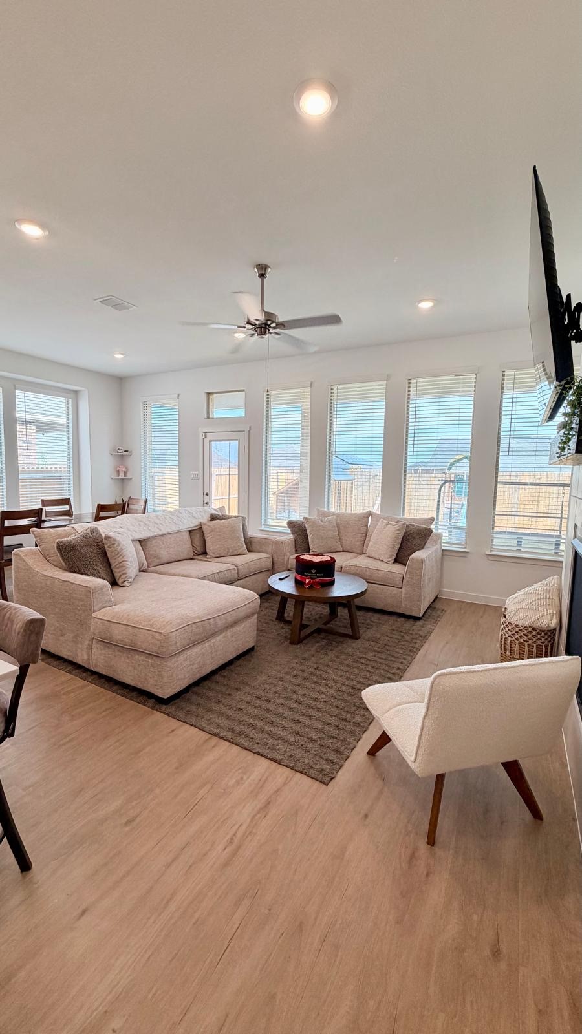
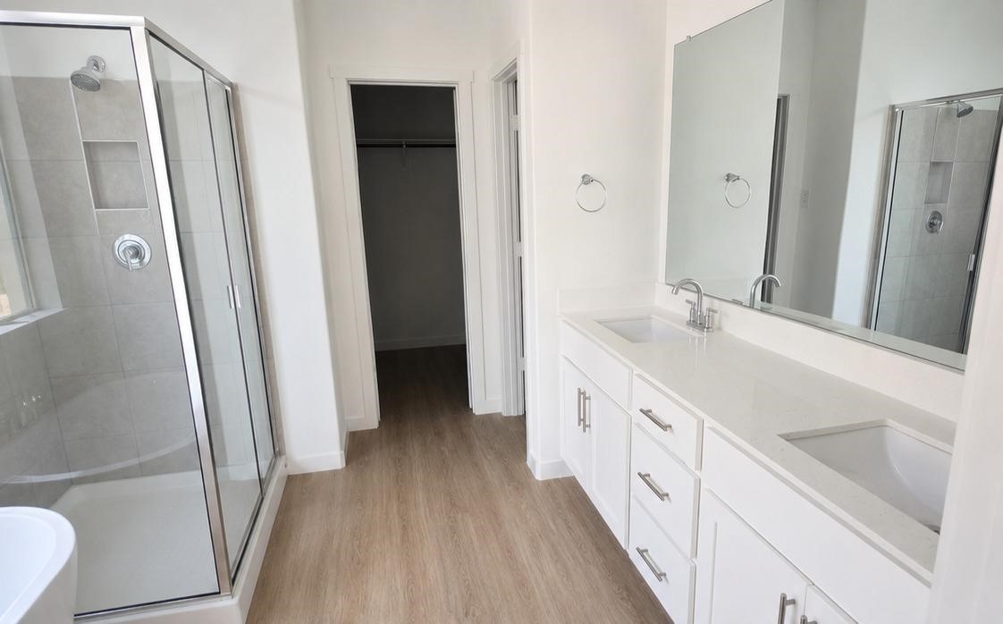
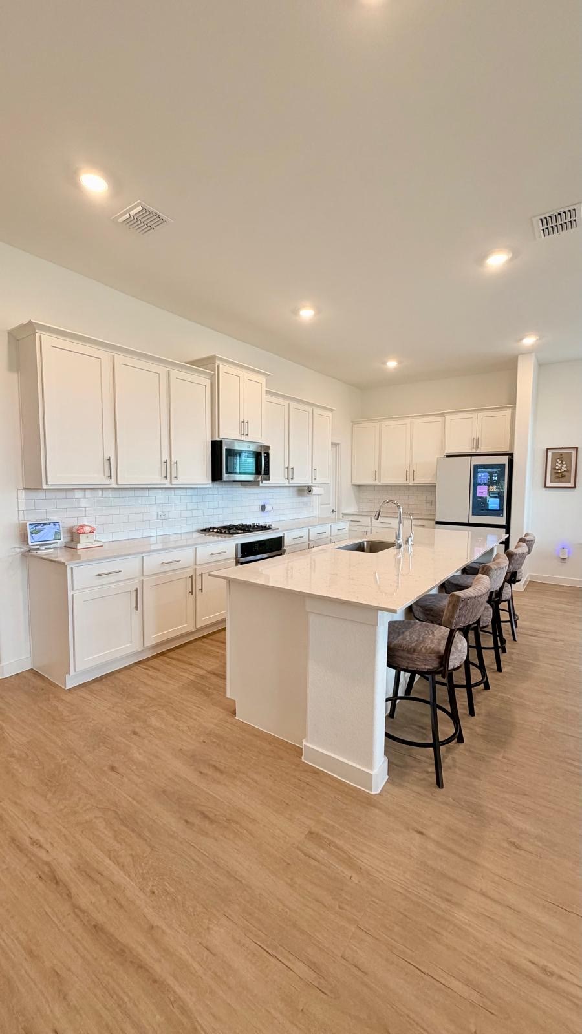
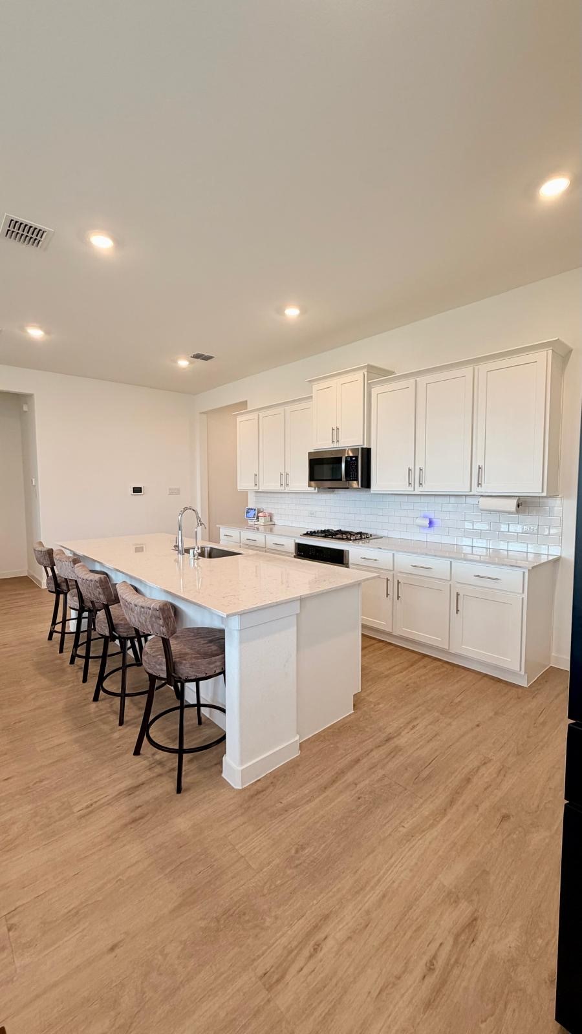
The open-concept layout features a spacious living room that flows seamlessly into the gourmet kitchen, complete with granite countertops, a large center island, gas cooktop, walk-in pantry, and abundant cabinet space--perfect for entertaining or everyday living. Luxury vinyl plank flooring, decorative lighting, built-in features, and a private owner's suite with a generous walk-in closet add both style and comfort.

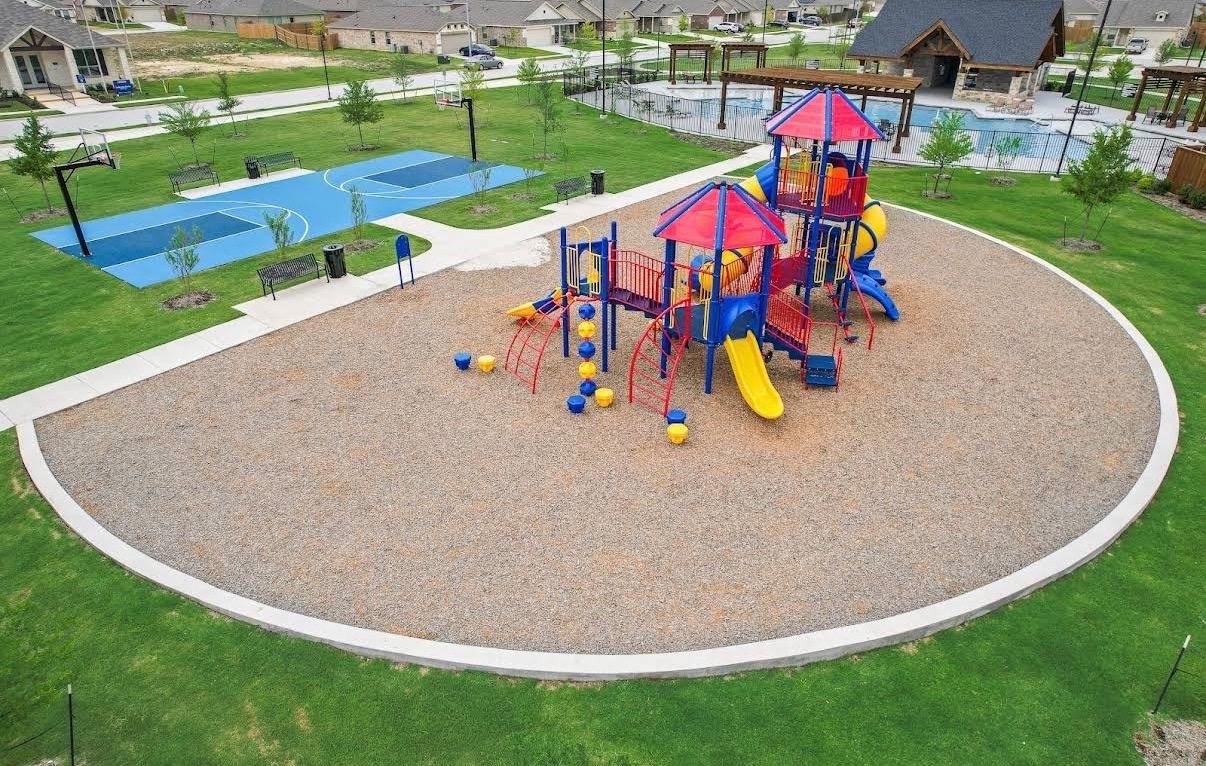
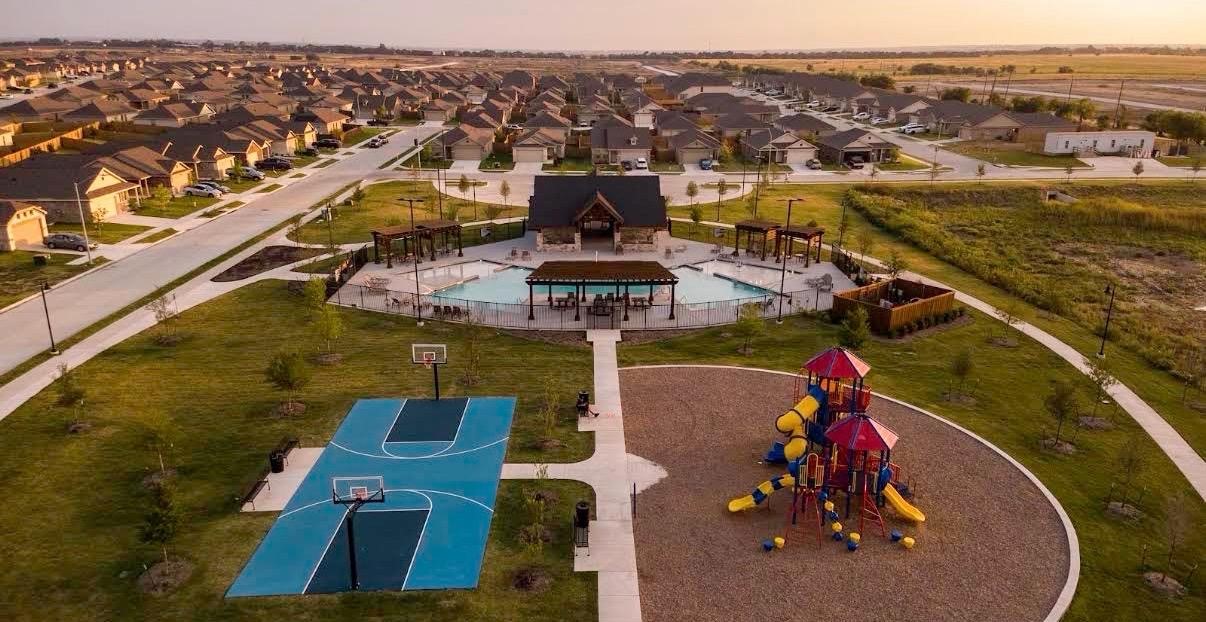
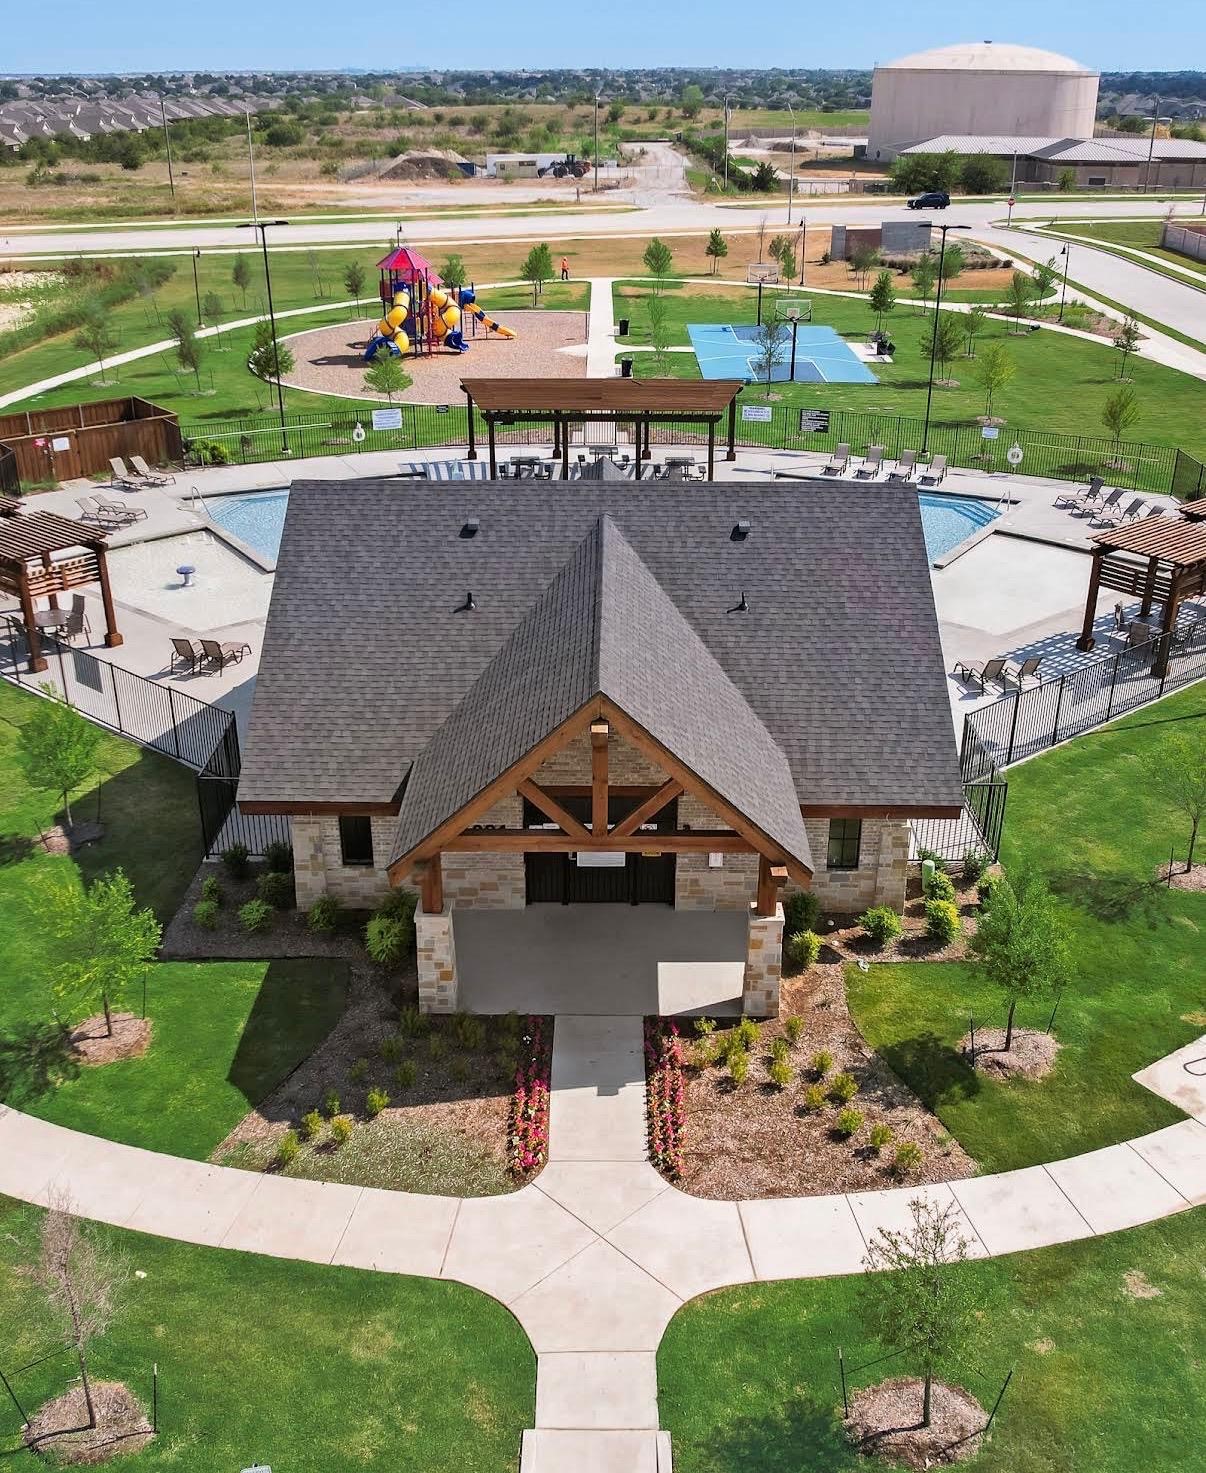
Built with today's homeowner in mind, the home includes energy-efficient windows, enhanced insulation, a tankless water heater, smart home features, and a covered back patio overlooking a professionally landscaped yard with an irrigation system. Residents also enjoy neighborhood amenities including a community pool, playground, and park.

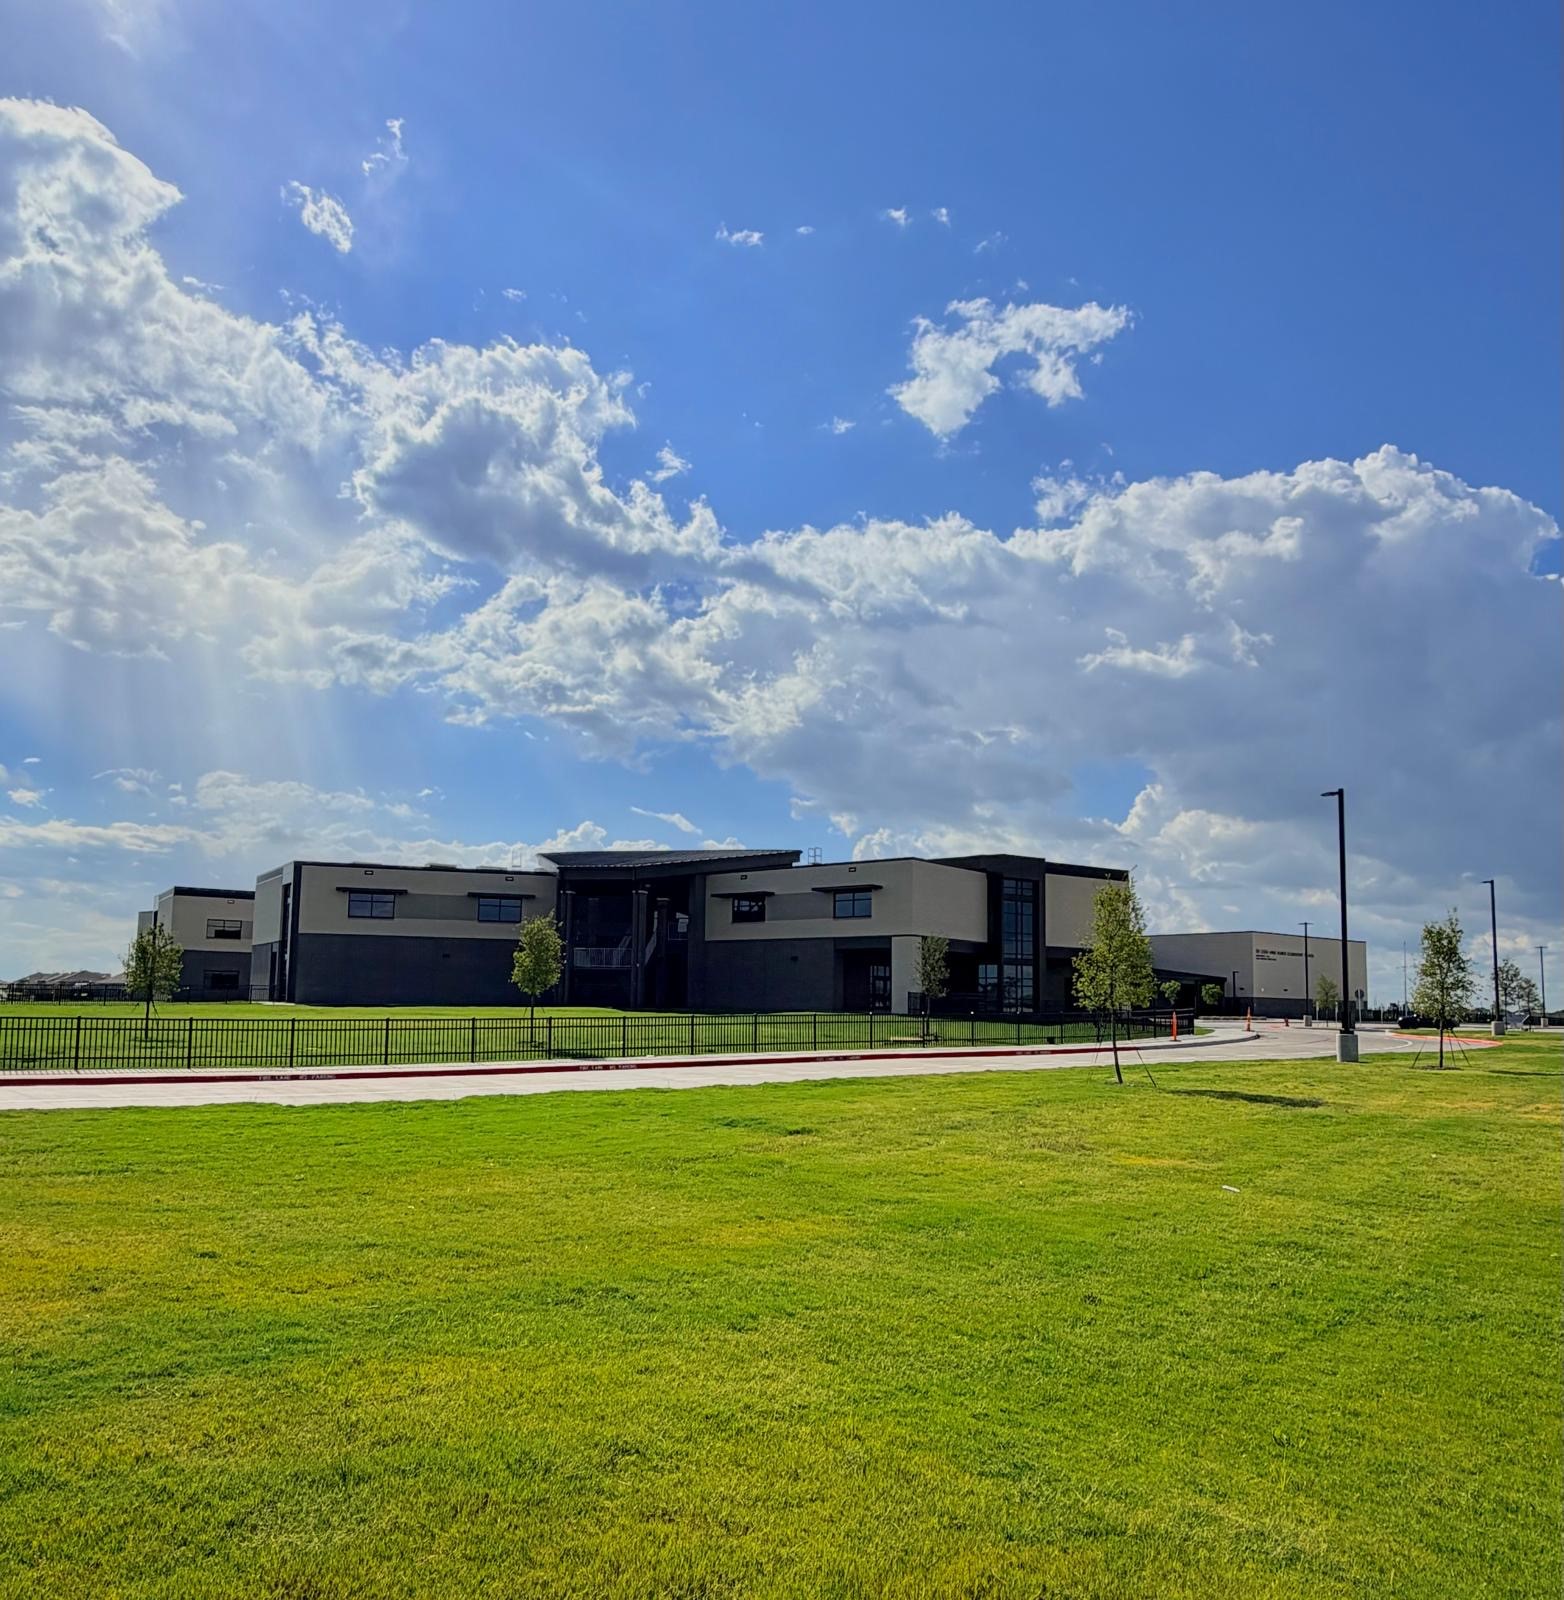
Located within the highly regarded Northwest ISD, the home is zoned for new Romer Elementary , Wilson Middle School, and Northwest High School, making it an excellent choice for families.

Outdoor enthusiasts will appreciate the close proximity to Haslet Community Park and John Gammill Park, offering walking trails, playgrounds, sports courts, picnic pavilions, disc golf, and year-round community events.

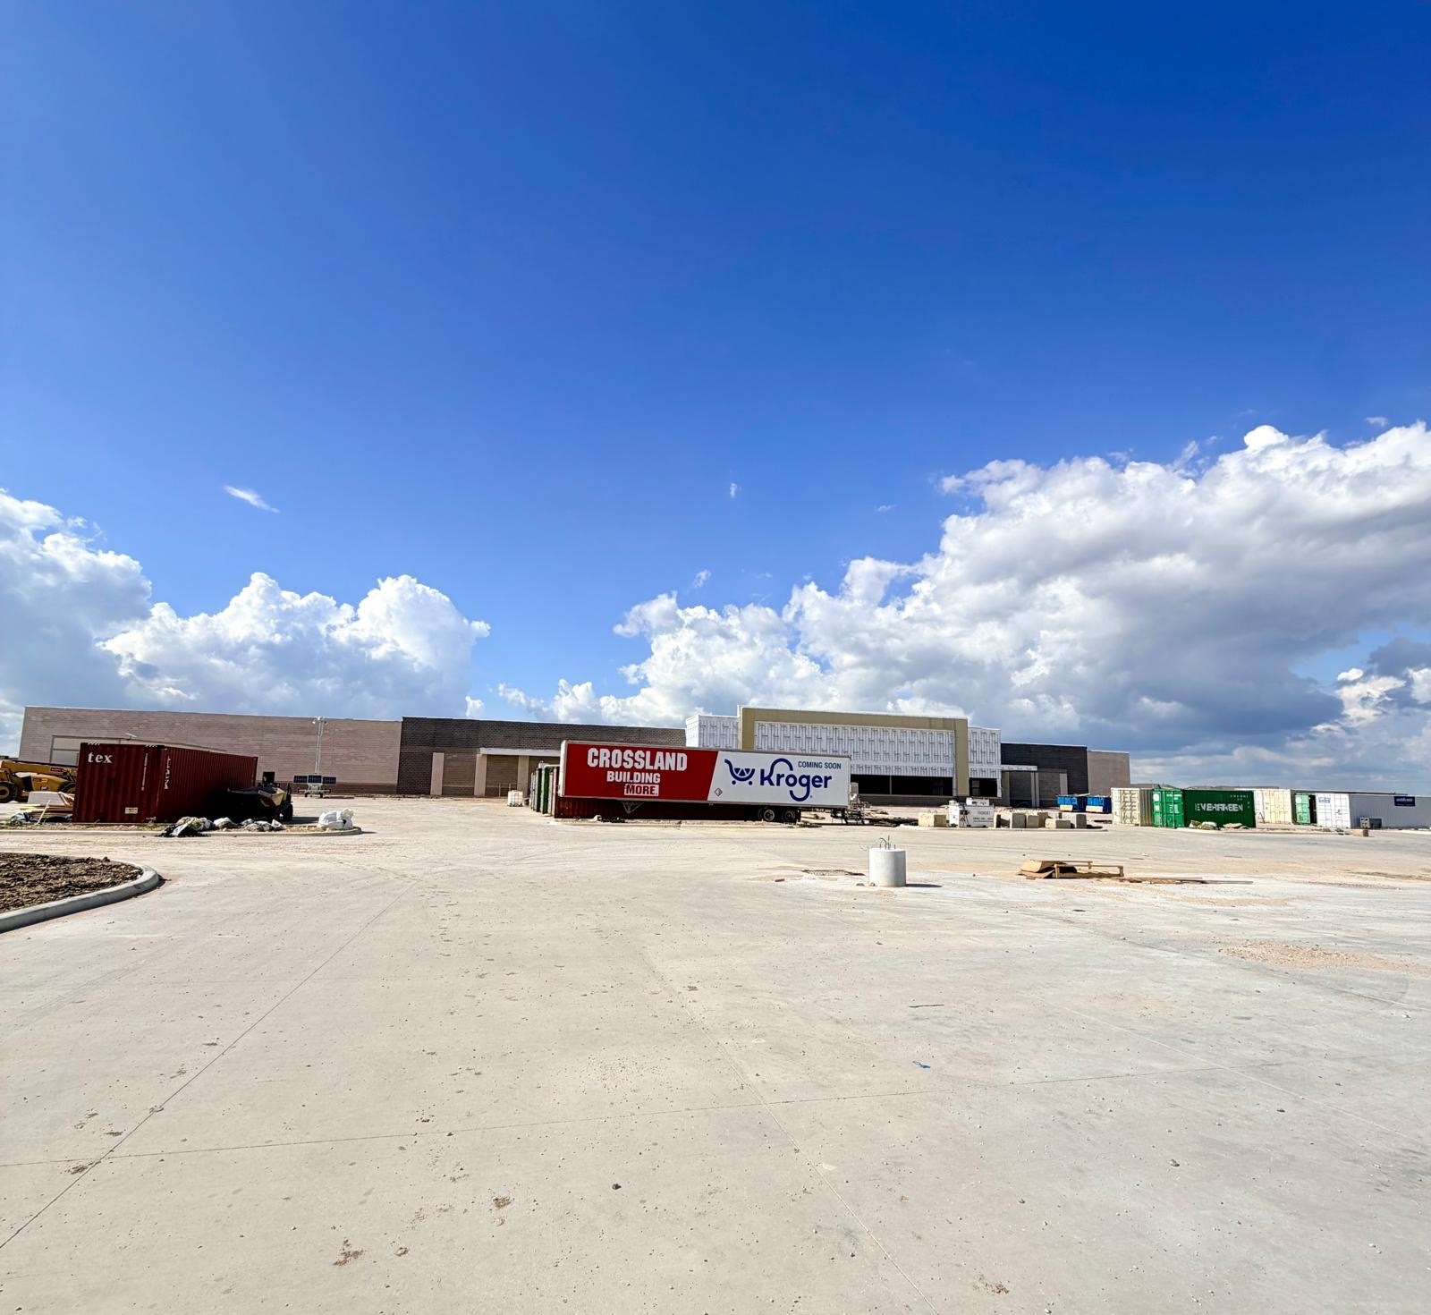
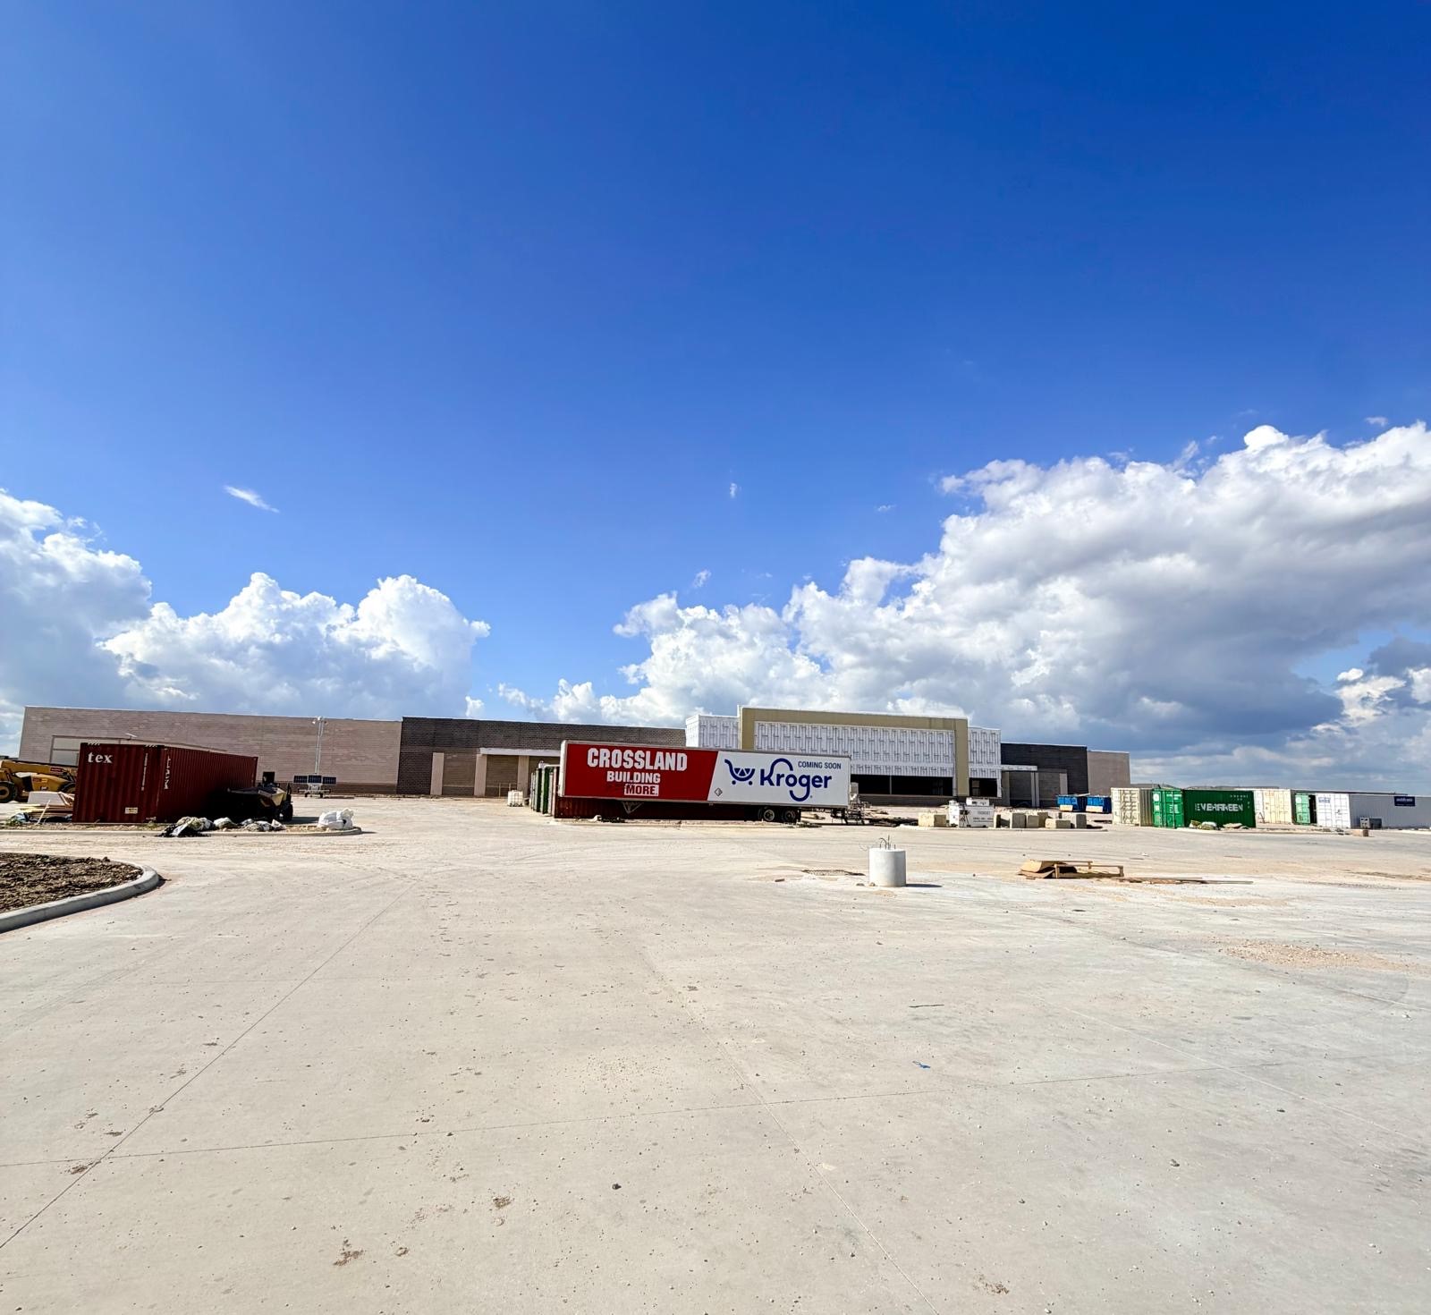
Convenience is another standout feature. The home is just minutes from the growing retail corridor serving Haslet and North Fort Worth, including the new Kroger Marketplace, everyday shopping, dining, and medical services, with quick access to Alliance Town Center, I-35W, SH 114, and major employment centers.

4
beds

3
baths

2,175 Sq.Ft. LIVING AREA

5,749.92 Sq.Ft. lot

Jason Gibson

Jason Gibson

Features & Amenities

Interior

  • total bedrooms4
  • Total bathrooms3
  • full bathrooms3
  • Fireplace Living Room
  • APPLIANCES Gas Cooktop, Gas Water Heater, Microwave

Area & Lot

  • Status Leased
  • Date Leased July 31, 2026
  • Living Area2,175 Sq.Ft.
  • Lot Area5,749.92 Sq.Ft.
  • MLS® ID21331673
  • TypeResidential
  • YEAR BUILT2024
  • Architecture StylesDetached
  • Elementary SchoolMolly Livengood Carter
  • Middle SchoolWilson
  • High SchoolNorthwest
  • School DistrictNorthwest ISD

Exterior

  • STORIES1
  • Garage Space2.0
  • utilitiesCable Available, Sewer Available
  • PoolNone
  • parkingGarage
  • sewerPublic Sewer
View Virtual Tour

Work With Us

At David Christopher & Associates we strive to not only exemplify the definition of customer service, but represent and conduct ourselves with the utmost standards that go far beyond a mere definition. Contact David Christopher & Associates today!

Follow Us On Instagram